STOP THE SEARCH! This completely remodeled 4 bedroom home at 217 Baylor Circle in Fort Smith delivers the updates, location, and lifestyle buyers are hunting for! From the moment you arrive, the curb appeal stands out with a beautiful large shade Maple tree, fresh exterior appeal, and a quiet double cul-de-sac setting with local traffic only. Step inside and you’ll find a modern transformation featuring stylish finishes throughout, updated flooring, fresh paint tones, recessed lighting, upgraded fixtures, and a bright open layout built for today’s living. The kitchen is a showpiece with updated cabinetry, sleek countertops, stainless appliances, tile backsplash, and designer touches that make the heart of the home shine. Bathrooms have been tastefully remodeled with modern tile work, updated vanities, and a clean upscale feel. The converted garage adds valuable living space, creating a true 4 bedroom layout while still offering excellent parking with an oversized attached 2-car covered carport. Enjoy the spacious yard, storage options, and a peaceful neighborhood setting without sacrificing convenience. Located in the Fort Smith Public School District and positioned near the growing I-540 corridor, you’ll have quick access to shopping, dining, medical facilities, employers, and commuter routes. Plus, entertainment is just minutes away with Choctaw Casino & Resort nearby for gaming, concerts, restaurants, and nightlife. Homes offering this level of renovation, space, parking, and location are hard to find—217 Baylor Circle is move-in ready and waiting for its next owner!
For sale
Price cut: $4.8K (10/7)
$239,900
217 Baylor Cir, Fort Smith, AR 72908
4beds
1,850sqft
Single Family Residence
Built in 1968
0.26 Acres Lot
$236,500 Zestimate®
$130/sqft
$-- HOA
What's special
Clean upscale feelModern tile workUpdated flooringUpdated vanitiesSpacious yardFresh exterior appealSleek countertops
- 98 days
- 264
- 20
Zillow last checked:
Listing updated:
Listed by:
Team Shoppach 479-461-4190,
O'Neal Real Estate- Fort Smith 479-242-4609
Source: Western River Valley BOR,MLS#: 1090189Originating MLS: Fort Smith Board of Realtors
Facts & features
Interior
Bedrooms & bathrooms
- Bedrooms: 4
- Bathrooms: 2
- Full bathrooms: 2
Heating
- Central, Radiant, Space Heater
Cooling
- Central Air, Window Unit(s)
Appliances
- Included: Some Electric Appliances, Dishwasher, Gas Water Heater, Range, Refrigerator, ENERGY STAR Qualified Appliances
- Laundry: Electric Dryer Hookup, Washer Hookup, Dryer Hookup
Features
- Built-in Features, Ceiling Fan(s), Eat-in Kitchen, Granite Counters, Programmable Thermostat, Split Bedrooms, Walk-In Closet(s), Storage
- Flooring: Ceramic Tile
- Basement: None
- Has fireplace: No
Interior area
- Total interior livable area: 1,850 sqft
Video & virtual tour
Property
Parking
- Total spaces: 2
- Parking features: Attached Carport
- Has carport: Yes
- Covered spaces: 2
Features
- Levels: One
- Stories: 1
- Patio & porch: Covered
- Exterior features: Concrete Driveway
- Pool features: None
- Fencing: Back Yard,Privacy,Wood
Lot
- Size: 0.26 Acres
- Dimensions: 134 x 91
- Features: Central Business District, Cleared, Cul-De-Sac, City Lot, Level, Subdivision
Details
- Additional structures: Storage, Workshop
- Parcel number: 1162101150000000
- Special conditions: None
Construction
Type & style
- Home type: SingleFamily
- Architectural style: Ranch,Traditional
- Property subtype: Single Family Residence
Materials
- Brick, Vinyl Siding
- Foundation: Slab
- Roof: Architectural,Shingle
Condition
- Year built: 1968
Utilities & green energy
- Sewer: Public Sewer
- Water: Public
- Utilities for property: Cable Available, Electricity Available, Sewer Available, Water Available
Community & HOA
Community
- Features: Curbs, Shopping
- Security: Smoke Detector(s)
- Subdivision: Colony Place #2
Location
- Region: Fort Smith
Financial & listing details
- Price per square foot: $130/sqft
- Tax assessed value: $160,190
- Annual tax amount: $531
- Date on market: 7/3/2026
- Road surface type: Paved
Estimated market value
$236,500
$225,000 - $248,000
$1,537/mo
Price history
| Date | Event | Price |
|---|---|---|
| 10/7/2026 | Price change | $239,900-2%$130/sqft |
Source: Western River Valley BOR #1090189 Report a problem | ||
| 9/7/2026 | Price change | $244,700-2.1%$132/sqft |
Source: Western River Valley BOR #1090189 Report a problem | ||
| 7/3/2026 | Listed for sale | $249,900+107.4%$135/sqft |
Source: Western River Valley BOR #1090189 Report a problem | ||
| 2/12/2026 | Sold | $120,500-6.9%$65/sqft |
Source: Western River Valley BOR #1086382 Report a problem | ||
| 1/20/2026 | Pending sale | $129,500$70/sqft |
Source: Western River Valley BOR #1086382 Report a problem | ||
| 1/12/2026 | Listed for sale | $129,500$70/sqft |
Source: Western River Valley BOR #1086382 Report a problem | ||
Public tax history
| Year | Property taxes | Tax assessment |
|---|---|---|
| 2025 | $421 -20.7% | $17,750 |
| 2024 | $531 -12.4% | $17,750 |
| 2023 | $606 -7.6% | $17,750 |
| 2022 | $656 | $17,750 |
| 2021 | $656 | $17,750 -9.6% |
| 2020 | $656 | $19,640 +10.6% |
| 2019 | $656 -3.7% | $17,750 |
| 2018 | $681 +17% | $17,750 |
| 2017 | $582 | $17,750 |
| 2016 | $582 | $17,750 |
| 2015 | $582 -11% | $17,750 -7.2% |
| 2014 | $654 -33.6% | $19,120 +2% |
| 2013 | $984 +4.6% | $18,750 +4.6% |
| 2012 | $941 +4.8% | $17,930 +4.8% |
| 2011 | $898 +63.8% | $17,110 0% |
| 2010 | $548 +8.5% | $17,112 +5% |
| 2009 | $506 +7.9% | $16,297 +4.5% |
| 2008 | $468 +8.6% | $15,588 +4.8% |
| 2007 | $431 | $14,879 +6.6% |
| 2006 | -- | $13,960 -1.5% |
| 2005 | -- | $14,170 |
| 2004 | -- | $14,170 |
| 2003 | -- | $14,170 |
| 2002 | -- | $14,170 +21.7% |
| 2001 | -- | $11,640 |
| 2000 | -- | $11,640 |
Find assessor info on the county website
Monthly payment
Est. payment
Payment breakdown
Explore the cost of this home by adjusting the details. Changes won't be saved.Climate risks
Neighborhood: 72908
Nearby schools
Schools provided by the listing agent
- Elementary: Beard
- Middle: Ramsey
- High: Southside
- District: Fort Smith
Source: Western River Valley BOR. This data may not be complete. We recommend contacting the local school district to confirm school assignments for this home.
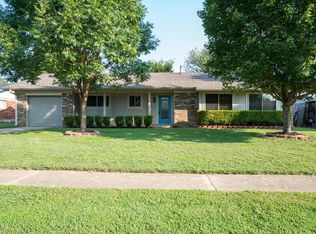
Similar homes
- $225,0004 bd2 ba1.5k sqft203 Amherst Cir, Fort Smith, AR 72908For Sale
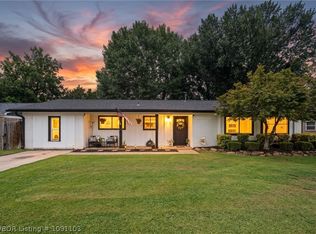 MLS ID #1091103, Jordan Johnson, Weichert, REALTORS® - The Griffin Company. Western River Valley BOR
 - $225,0004 bd2 ba1.7k sqft1317 Clover Ln, Fort Smith, AR 72908For Sale
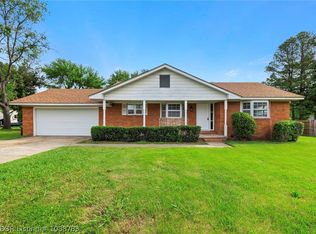 MLS ID #1088783, Alicia Arnold, AROK Realty, LLC. Western River Valley BOR
 - $214,9005 bd2 ba1.7k sqft7911 Holly Ave, Fort Smith, AR 72908For Sale
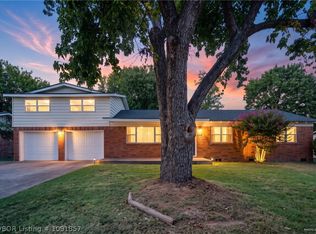 MLS ID #1091857, Jonella Graham, Weichert, REALTORS® - The Griffin Company. Western River Valley BOR
 - $245,0003 bd2 ba2k sqft8211 Clover Dr, Fort Smith, AR 72908For Sale
 MLS ID #1091768, C. Anne Campbell, McGraw REALTORS. Western River Valley BOR
