Welcome home! This spacious and inviting property offers a wonderful combination of comfortable indoor living and generous outdoor space. From the moment you step inside, you’ll notice the bright, welcoming atmosphere, neutral finishes, and attractive vinyl flooring throughout much of the home. Large windows allow plenty of natural light to fill the rooms, creating a warm and comfortable feel.
The home features multiple living spaces, giving you flexibility to create the layout that works best for your lifestyle. Whether you need a traditional living room, additional family room, home office, play area, or entertainment space, there is plenty of room to make it your own. Built-in shelving adds character and provides a convenient place for books, décor, or additional storage.
The kitchen offers an abundance of cabinet and counter space, along with a peninsula that provides additional workspace and creates a natural connection between the kitchen and surrounding living areas. The adjoining dining area provides plenty of room for everyday meals or gathering with family and friends.
The bedrooms offer comfortable living spaces with ceiling fans, vinyl flooring, and windows that bring in plenty of natural light. The bathrooms feature neutral finishes, including a beautifully tiled walk-in shower with decorative accents and a pebble-style shower floor.
The outdoor space is another feature you won’t want to miss. The large backyard provides plenty of room to enjoy the outdoors and offers endless possibilities for entertaining, gardening, pets, a play area, or creating your own backyard retreat. Mature trees add character to the property, while the covered carport and extended driveway provide convenient parking.
With its spacious floor plan, multiple living areas, generous kitchen, comfortable bedrooms, attractive finishes, and expansive outdoor space, this home offers plenty of possibilities for its next owner. Come take a look, imagine how you can make the space your own, and schedule your private showing today!
Pending
Price cut: $10K (10/12)
$165,000
7501 Cheryl Ln, Fort Smith, AR 72908
3beds
1,299sqft
Single Family Residence
Built in 1964
0.36 Acres Lot
$-- Zestimate®
$127/sqft
$-- HOA
What's special
Neutral finishesSpacious floor planExpansive outdoor spaceComfortable indoor livingMultiple living spacesGenerous outdoor spaceBright welcoming atmosphere
- 32 days
- 337
- 27
Zillow last checked:
Listing updated:
Listed by:
Leticia Ahuyon 479-459-2507,
Ahuyon Real Estate, LLC 479-276-9911
Source: Western River Valley BOR,MLS#: 1091828Originating MLS: Fort Smith Board of Realtors
Facts & features
Interior
Bedrooms & bathrooms
- Bedrooms: 3
- Bathrooms: 3
- Full bathrooms: 2
- 1/2 bathrooms: 1
Heating
- Central, Gas
Cooling
- Central Air, Gas
Appliances
- Included: Dishwasher, Disposal, Gas Water Heater, Range, Range Hood, Plumbed For Ice Maker
- Laundry: Electric Dryer Hookup, Washer Hookup, Dryer Hookup
Features
- Attic, Ceiling Fan(s), Eat-in Kitchen, Storage
- Flooring: Ceramic Tile, Laminate, Vinyl
- Has fireplace: No
Interior area
- Total interior livable area: 1,299 sqft
Video & virtual tour
Property
Parking
- Total spaces: 2
- Parking features: Attached Carport
- Has carport: Yes
- Covered spaces: 2
Features
- Levels: One
- Stories: 1
- Exterior features: Concrete Driveway
- Fencing: Chain Link,Partial
Lot
- Size: 0.36 Acres
- Dimensions: 80 x 196
- Features: Cleared, Level
Details
- Parcel number: 1254200070000000
- Special conditions: None
Construction
Type & style
- Home type: SingleFamily
- Property subtype: Single Family Residence
Materials
- Brick
- Foundation: Crawlspace
- Roof: Asphalt,Shingle
Condition
- Year built: 1964
Utilities & green energy
- Water: Public
- Utilities for property: Electricity Available, Natural Gas Available, Water Available
Community & HOA
Community
- Security: Smoke Detector(s)
- Subdivision: Farnam Place
Location
- Region: Fort Smith
Financial & listing details
- Price per square foot: $127/sqft
- Tax assessed value: $131,990
- Annual tax amount: $1,026
- Date on market: 9/16/2026
- Road surface type: Paved
Estimated market value
Not available
Estimated sales range
Not available
$1,279/mo
Price history
| Date | Event | Price |
|---|---|---|
| 10/13/2026 | Pending sale | $165,000$127/sqft |
Source: Western River Valley BOR #1091828 Report a problem | ||
| 10/12/2026 | Price change | $165,000-5.7%$127/sqft |
Source: Western River Valley BOR #1091828 Report a problem | ||
| 9/16/2026 | Listed for sale | $175,000+6.2%$135/sqft |
Source: Western River Valley BOR #1091828 Report a problem | ||
| 6/21/2026 | Listing removed | $164,800$127/sqft |
Source: Western River Valley BOR #1087431 Report a problem | ||
| 5/7/2026 | Price change | $164,800-1.9%$127/sqft |
Source: Western River Valley BOR #1087431 Report a problem | ||
| 4/9/2026 | Price change | $168,000-6.6%$129/sqft |
Source: Western River Valley BOR #1087431 Report a problem | ||
| 3/3/2026 | Listed for sale | $179,900+278.7%$138/sqft |
Source: Western River Valley BOR #1087431 Report a problem | ||
| 8/5/2019 | Sold | $47,500-4.8%$37/sqft |
Source: Western River Valley BOR #1025623 Report a problem | ||
| 7/15/2019 | Pending sale | $49,900$38/sqft |
Source: Marsha Rogers Realty #1025623 Report a problem | ||
| 7/5/2019 | Price change | $49,900-28.6%$38/sqft |
Source: Marsha Rogers Realty #1025623 Report a problem | ||
| 6/1/2019 | Listed for sale | $69,900+15.7%$54/sqft |
Source: Marsha Rogers Realty #1025623 Report a problem | ||
| 11/7/2018 | Listing removed | $60,398$46/sqft |
Source: Auction.com Report a problem | ||
| 10/9/2018 | Listed for sale | -- |
Source: Auction.com Report a problem | ||
Public tax history
| Year | Property taxes | Tax assessment |
|---|---|---|
| 2025 | $1,026 +8.9% | $17,840 +10% |
| 2024 | $942 | $16,220 |
| 2023 | $942 | $16,220 |
| 2022 | $942 | $16,220 |
| 2021 | $942 | $16,220 |
| 2020 | $942 +50% | $16,220 +15.2% |
| 2019 | $628 +184.4% | $14,080 |
| 2018 | $221 +32.9% | $14,080 |
| 2017 | $166 | $14,080 |
| 2016 | $166 | $14,080 |
| 2015 | $166 | $14,080 +43.2% |
| 2014 | $166 -67.8% | $9,830 |
| 2013 | $516 | $9,830 |
| 2012 | $516 | $9,830 |
| 2011 | $516 +210.7% | $9,830 |
| 2010 | $166 | $9,830 |
| 2009 | $166 | $9,830 |
| 2008 | $166 | $9,830 |
| 2007 | $166 | $9,830 |
| 2006 | -- | $9,830 |
| 2005 | -- | $9,830 |
| 2004 | -- | $9,830 |
| 2003 | -- | $9,830 |
| 2002 | -- | $9,830 -3.3% |
| 2001 | -- | $10,170 |
| 2000 | -- | $10,170 |
Find assessor info on the county website
Monthly payment
Est. payment
Payment breakdown
Explore the cost of this home by adjusting the details. Changes won't be saved.Climate risks
Neighborhood: 72908
Nearby schools
Schools provided by the listing agent
- Elementary: Cavanaugh
- Middle: Ramsey
- High: Southside
- District: Fort Smith
Source: Western River Valley BOR. This data may not be complete. We recommend contacting the local school district to confirm school assignments for this home.

Similar homes
- $139,9003 bd1 ba962 sqft6901 S 9th St, Fort Smith, AR 72908For Sale
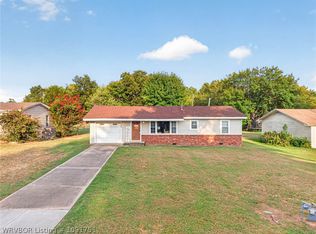 MLS ID #1091751, Gina Evans, The Heritage Group Real Estate - Barling. Western River Valley BOR
- $154,9002 bd1 ba1.1k sqft1601 Brazil Ave, Fort Smith, AR 72908For Sale
 MLS ID #1090834, Team Shoppach, O'Neal Real Estate- Fort Smith. Western River Valley BOR
- $169,0003 bd2 ba1.6k sqft4807 S 18th Ter, Fort Smith, AR 72901For Sale
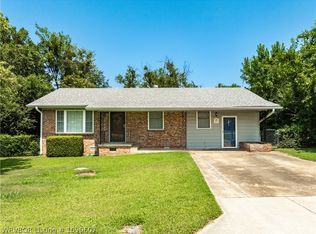 MLS ID #1090607, Derek Thomas, Kevin Clifton Real Estate, INC.. Western River Valley BOR
- $164,0003 bd2 ba1.5k sqft1220 N 34th St, Fort Smith, AR 72904For Sale
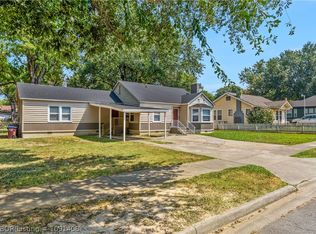 MLS ID #1091408, Josh Nguyen, KN Realty Group. Western River Valley BOR
