Conveniently located near Hillcrest and Circle Park, this well-maintained Park Hill home offers flexible living space with 3 or 4 bedrooms and 2 full bathrooms. The adaptable floor plan provides options for a home office, hobby room, guest room, or additional living space.
The combination brick-and-siding exterior delivers lasting appeal, while updated laminate flooring throughout the interior creates a fresh, cohesive look. A gas fireplace serves as a focal point in the living area, adding character and comfort year-round.
A covered front porch and covered parking add everyday convenience, while vinyl windows contribute to energy efficiency and low-maintenance living. Outdoors, the spacious fenced backyard features a brick patio and plenty of room for entertaining, outdoor activities, gardening, or pets.
Whether you're searching for your first home, adding to your investment portfolio, or looking for a property with flexible space, this home offers exceptional value. Qualified buyers may be eligible for available zero-down financing programs.
Schedule your showing today and see everything this Park Hill property has to offer.
For sale
$179,900
2113 S V St, Fort Smith, AR 72901
3beds
1,646sqft
Single Family Residence
Built in 1946
6,908 Square Feet Lot
$174,500 Zestimate®
$109/sqft
$-- HOA
What's special
Covered parkingAdaptable floor planCombination brick-and-siding exteriorSpacious fenced backyardBrick patioCovered front porch
- 116 days
- 184
- 15
Zillow last checked:
Listing updated:
Listed by:
Team Shoppach 479-461-4190,
O'Neal Real Estate- Fort Smith 479-242-4609
Source: Western River Valley BOR,MLS#: 1089703Originating MLS: Fort Smith Board of Realtors
Facts & features
Interior
Bedrooms & bathrooms
- Bedrooms: 3
- Bathrooms: 2
- Full bathrooms: 2
Heating
- Central, Gas
Cooling
- Central Air, Gas
Appliances
- Included: Some Gas Appliances, Dishwasher, Gas Water Heater, Range
- Laundry: Electric Dryer Hookup
Features
- Built-in Features, Storage
- Flooring: Laminate
- Windows: Blinds
- Basement: None
- Has fireplace: No
- Fireplace features: Family Room, Gas Log
Interior area
- Total interior livable area: 1,646 sqft
Video & virtual tour
Property
Parking
- Total spaces: 1
- Parking features: Attached Carport, No Driveway
- Has carport: Yes
- Covered spaces: 1
Features
- Levels: One
- Stories: 1
- Patio & porch: Covered, Porch
- Fencing: Back Yard,Chain Link,Partial
Lot
- Size: 6,908 Square Feet
- Dimensions: 50 x 140
- Features: Central Business District, Level, Not In Subdivision
Details
- Parcel number: 1592500110003000
- Special conditions: None
Construction
Type & style
- Home type: SingleFamily
- Architectural style: Cape Cod
- Property subtype: Single Family Residence
Materials
- Aluminum Siding, Brick
- Roof: Asphalt,Shingle
Condition
- Year built: 1946
Utilities & green energy
- Sewer: Public Sewer
- Water: Public
- Utilities for property: Electricity Available, Natural Gas Available, Sewer Available, Water Available
Community & HOA
Community
- Features: Curbs, Near Schools
- Security: Smoke Detector(s)
- Subdivision: Park Hill
Location
- Region: Fort Smith
Financial & listing details
- Price per square foot: $109/sqft
- Tax assessed value: $165,425
- Annual tax amount: $1,202
- Date on market: 6/11/2026
- Road surface type: Paved
Estimated market value
$174,500
$166,000 - $183,000
$1,441/mo
Price history
| Date | Event | Price |
|---|---|---|
| 6/11/2026 | Listed for sale | $179,900-7.7%$109/sqft |
Source: Western River Valley BOR #1089703 Report a problem | ||
| 1/1/2026 | Listing removed | $194,900$118/sqft |
Source: Western River Valley BOR #1081162 Report a problem | ||
| 5/21/2025 | Listed for sale | $194,900+105.2%$118/sqft |
Source: Western River Valley BOR #1081162 Report a problem | ||
| 10/26/2024 | Listing removed | $1,300$1/sqft |
Source: Zillow Rentals Report a problem | ||
| 10/23/2024 | Price change | $1,300-10.3%$1/sqft |
Source: Zillow Rentals Report a problem | ||
| 9/25/2024 | Listed for rent | $1,450$1/sqft |
Source: Zillow Rentals Report a problem | ||
| 9/24/2024 | Listing removed | $1,450$1/sqft |
Source: Zillow Rentals Report a problem | ||
| 10/3/2023 | Listing removed | -- |
Source: Zillow Rentals Report a problem | ||
| 7/28/2023 | Listed for rent | $1,450+45%$1/sqft |
Source: Zillow Rentals Report a problem | ||
| 2/19/2022 | Listing removed | -- |
Source: Zillow Rental Network_1 Report a problem | ||
| 2/16/2022 | Listed for rent | $1,000$1/sqft |
Source: Zillow Rental Network_1 Report a problem | ||
| 8/17/2020 | Sold | $95,000-7.8%$58/sqft |
Source: Western River Valley BOR #1031739 Report a problem | ||
| 7/20/2020 | Pending sale | $103,000$63/sqft |
Source: Bradford & Udouj Realtors #1031739 Report a problem | ||
| 7/13/2020 | Price change | $103,000-6.3%$63/sqft |
Source: Bradford & Udouj Realtors #1031739 Report a problem | ||
| 7/6/2020 | Listed for sale | $109,900$67/sqft |
Source: Bradford & Udouj Realtors #1031739 Report a problem | ||
| 6/30/2020 | Pending sale | $109,900$67/sqft |
Source: Bradford & Udouj Realtors #1031739 Report a problem | ||
| 6/16/2020 | Listed for sale | $109,900$67/sqft |
Source: Bradford & Udouj Realtors #1031739 Report a problem | ||
| 5/21/2020 | Pending sale | $109,900$67/sqft |
Source: Bradford & Udouj Realtors #1031739 Report a problem | ||
| 4/22/2020 | Listed for sale | $109,900$67/sqft |
Source: Bradford & Udouj Realtors #1031739 Report a problem | ||
| 4/13/2020 | Pending sale | $109,900$67/sqft |
Source: Bradford & Udouj Realtors #1031739 Report a problem | ||
| 4/8/2020 | Listed for sale | $109,900$67/sqft |
Source: Bradford & Udouj Realtors #1031739 Report a problem | ||
| 4/3/2020 | Pending sale | $109,900$67/sqft |
Source: Bradford & Udouj Realtors #1031739 Report a problem | ||
| 2/26/2020 | Listed for sale | $109,900+4.7%$67/sqft |
Source: Bradford & Udouj Realtors #1031739 Report a problem | ||
| 10/30/2009 | Sold | $105,000$64/sqft |
Source: Public Record Report a problem | ||
Public tax history
| Year | Property taxes | Tax assessment |
|---|---|---|
| 2025 | $1,310 +8.9% | $22,780 +10% |
| 2024 | $1,202 | $20,710 |
| 2023 | $1,202 | $20,710 |
| 2022 | $1,202 | $20,710 |
| 2021 | $1,202 +90.3% | $20,710 |
| 2020 | $632 +8.3% | $20,710 +25.4% |
| 2019 | $584 -4.1% | $16,510 |
| 2018 | $609 +24.3% | $16,510 |
| 2017 | $489 +8% | $16,510 |
| 2016 | $453 +8.7% | $16,510 |
| 2015 | $417 +11.4% | $16,510 +19.6% |
| 2014 | $375 -48.3% | $13,800 |
| 2013 | $725 | $13,800 |
| 2012 | $725 | $13,800 |
| 2011 | $725 +93.5% | $13,800 |
| 2010 | $375 -18.7% | $13,800 -10.7% |
| 2009 | $461 +8.3% | $15,446 +4.5% |
| 2008 | $426 +9% | $14,774 +4.8% |
| 2007 | $390 | $14,102 +5% |
| 2006 | -- | $13,430 |
| 2005 | -- | $13,430 |
| 2004 | -- | $13,430 |
| 2003 | -- | $13,430 |
| 2002 | -- | $13,430 +9.2% |
| 2001 | -- | $12,300 |
| 2000 | -- | $12,300 |
Find assessor info on the county website
Monthly payment
Est. payment
Payment breakdown
Explore the cost of this home by adjusting the details. Changes won't be saved.Climate risks
Neighborhood: 72901
Nearby schools
Schools provided by the listing agent
- Elementary: Ballman
- Middle: Ramsey
- High: Southside
- District: Fort Smith
Source: Western River Valley BOR. This data may not be complete. We recommend contacting the local school district to confirm school assignments for this home.

Similar homes
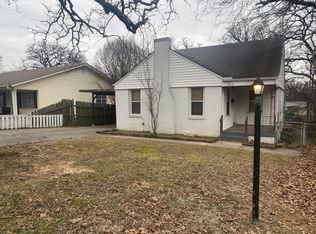
- $159,9003 bd2 ba1.6k sqft3008 S Q St, Fort Smith, AR 72901For Sale
 MLS ID #1090321, Aaron Bettencourt, Keller Williams Platinum Realty. Western River Valley BOR
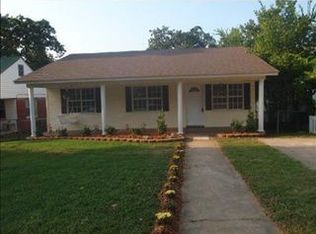
 - $174,0002 bd2 ba1.3k sqft2210 S N St, Fort Smith, AR 72901For Sale
 MLS ID #1089819, Lynette Burt, O'Neal Real Estate- Fort Smith. Western River Valley BOR
 - $174,9003 bd2 ba1.3k sqft6 Raleigh Cir, Fort Smith, AR 72901For Sale
 MLS ID #1090171, Bobbie Miller, Bradford & Udouj Realtors. Western River Valley BOR
 - $184,9004 bd2 ba2k sqft1104 S 26th St, Fort Smith, AR 72901For Sale
 MLS ID #1090938, Gina Evans, The Heritage Group Real Estate - Barling. Western River Valley BOR
