Charming 4-bedroom, 2-bath traditional home offering 1,574 heated sq ft of comfortable single-level living! Step inside to find a welcoming living room complete with a cozy fireplace, durable laminate and ceramic tile flooring, and double-pane vinyl windows that bring in plenty of natural light. The eat-in kitchen features granite countertops, a gas range, dishwasher, and garbage disposal. Outside, enjoy a level lot with a covered front porch, back deck, 3-sided wood privacy fence, and convenient detached outbuildings for extra storage. Situated in the Main Place subdivision close to schools, hospitals, shopping, and dining. HUD Case # 031-569819. HUD homes are sold "AS-IS". For bidding guidelines, submission timelines, and eligibility details, visit www.HUDHomeStore.gov or www.olympusams-at.com. Managed by Olympus AMS. Property is vacant on combination lockbox. Please call listing office or listing agent prior to showing and sign in at the property. Buyer/buyer agent to verify all information including square footage, taxes, and school zones.
Foreclosure
Price cut: $11.6K (10/10)
Est. $133,400
1510 Bluff Ave, Fort Smith, AR 72901
4beds
1,574sqft
Single Family Residence
Built in 1944
10,300 Square Feet Lot
$-- Zestimate®
$85/sqft
$-- HOA
What's special
Level lotGarbage disposalEat-in kitchenCozy fireplaceGranite countertopsBack deckCovered front porch
- 50 days
- 535
- 79
Zillow last checked:
Listing updated:
Listed by:
Jennifer Schmidt 479-883-2963,
Weichert, REALTORS® - The Griffin Company 479-242-4000
Source: Western River Valley BOR,MLS#: 1091322Originating MLS: Fort Smith Board of Realtors
Facts & features
Interior
Bedrooms & bathrooms
- Bedrooms: 4
- Bathrooms: 2
- Full bathrooms: 2
Heating
- Central, Gas
Cooling
- Central Air, Electric
Appliances
- Included: Some Gas Appliances, Dishwasher, Disposal, Gas Water Heater, Range, Plumbed For Ice Maker
- Laundry: Electric Dryer Hookup, Washer Hookup, Dryer Hookup
Features
- Ceiling Fan(s), Eat-in Kitchen, Granite Counters
- Flooring: Ceramic Tile, Laminate
- Windows: Double Pane Windows, Vinyl
- Basement: None
- Number of fireplaces: 1
- Fireplace features: Living Room
Interior area
- Total interior livable area: 1,574 sqft
Video & virtual tour
Property
Features
- Levels: One
- Stories: 1
- Patio & porch: Deck, Porch
- Exterior features: Concrete Driveway
- Fencing: Back Yard,Partial,Privacy,Wood
Lot
- Size: 10,300 Square Feet
- Dimensions: 50 x 206
- Features: Level, Subdivision
Details
- Additional structures: Outbuilding
- Parcel number: 1480400840000000
- Special conditions: HUD Owned
Construction
Type & style
- Home type: SingleFamily
- Architectural style: Traditional
- Property subtype: Single Family Residence
Materials
- Vinyl Siding
- Foundation: Crawlspace
- Roof: Architectural,Shingle
Condition
- Year built: 1944
Utilities & green energy
- Sewer: Public Sewer
- Water: Public
- Utilities for property: Electricity Available, Natural Gas Available, Sewer Available, Water Available
Community & HOA
Community
- Features: Near Fire Station, Near Hospital, Near Schools, Shopping
- Security: Smoke Detector(s)
- Subdivision: Main Place
Location
- Region: Fort Smith
Financial & listing details
- Price per square foot: $85/sqft
- Tax assessed value: $121,835
- Annual tax amount: $647
- Date on market: 8/23/2026
- Road surface type: Paved
Foreclosure details
Estimated market value
Not available
Estimated sales range
Not available
$1,451/mo
Price history
| Date | Event | Price |
|---|---|---|
| 10/10/2026 | Price change | $133,400-8%$85/sqft |
Source: Western River Valley BOR #1091322 Report a problem | ||
| 8/23/2026 | Listed for sale | $145,000+21.1%$92/sqft |
Source: Western River Valley BOR #1091322 Report a problem | ||
| 11/24/2025 | Sold | $119,700-31.6%$76/sqft |
Source: Public Record Report a problem | ||
| 5/13/2022 | Sold | $175,000+6.2%$111/sqft |
Source: Western River Valley BOR #1056339 Report a problem | ||
| 4/6/2022 | Pending sale | $164,800$105/sqft |
Source: Western River Valley BOR #1056339 Report a problem | ||
| 4/4/2022 | Listed for sale | $164,800-11.2%$105/sqft |
Source: Western River Valley BOR #1056339 Report a problem | ||
| 4/2/2022 | Listing removed | -- |
Source: Western River Valley BOR #1056203 Report a problem | ||
| 3/29/2022 | Listed for sale | $185,500+305%$118/sqft |
Source: Western River Valley BOR #1056203 Report a problem | ||
| 1/15/2020 | Sold | $45,800+1.8%$29/sqft |
Source: Western River Valley BOR #1029950 Report a problem | ||
| 11/18/2019 | Pending sale | $45,000$29/sqft |
Source: Linsey E. & Co. Realtors #1029950 Report a problem | ||
| 11/15/2019 | Listed for sale | $45,000$29/sqft |
Source: Linsey E. & Co. Realtors #1029950 Report a problem | ||
Public tax history
| Year | Property taxes | Tax assessment |
|---|---|---|
| 2025 | $907 +8.9% | $15,770 +10% |
| 2024 | $833 +104.3% | $14,340 |
| 2023 | $408 -10.9% | $14,340 |
| 2022 | $458 -45% | $14,340 |
| 2021 | $833 +273.3% | $14,340 |
| 2020 | $223 | $14,340 +18.6% |
| 2019 | $223 -10.1% | $12,090 |
| 2018 | $248 +30% | $12,090 |
| 2017 | $191 | $12,090 |
| 2016 | $191 | $12,090 |
| 2015 | $191 | $12,090 +17.4% |
| 2014 | $191 -64.8% | $10,300 -0.3% |
| 2013 | $542 +0.3% | $10,330 +0.3% |
| 2012 | $541 +9.1% | $10,300 +9.1% |
| 2011 | $496 +0% | $9,440 +0% |
| 2010 | $496 +10% | $9,438 +10% |
| 2009 | $450 +8.3% | $8,580 +8.3% |
| 2008 | $416 +9.1% | $7,920 +9.1% |
| 2007 | $381 | $7,260 +10% |
| 2006 | -- | $6,600 |
| 2005 | -- | $6,600 |
| 2004 | -- | $6,600 |
| 2003 | -- | $6,600 |
| 2002 | -- | $6,600 +5.9% |
| 2001 | -- | $6,230 |
| 2000 | -- | $6,230 |
Find assessor info on the county website
Monthly payment
Climate risks
Neighborhood: 72901
Nearby schools
Schools provided by the listing agent
- Elementary: Fairview
- Middle: Darby
- High: Northside
- District: Fort Smith
Source: Western River Valley BOR. This data may not be complete. We recommend contacting the local school district to confirm school assignments for this home.
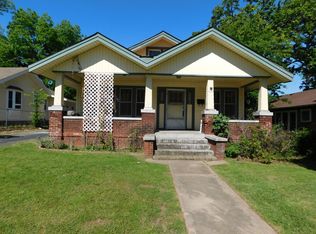
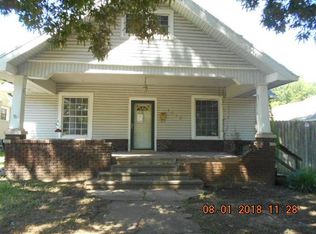
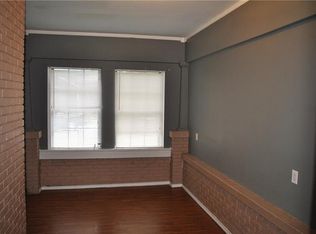
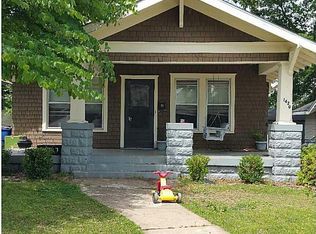
Similar homes
- $130,0003 bd2 ba1.5k sqft1116 S 20th St, Fort Smith, AR 72901For Sale
 MLS ID #1089253, Linda Chambers, Keller Williams Platinum Realty. Western River Valley BOR
 - $139,9002 bd1 ba1.1k sqft1515 Bluff Ave, Fort Smith, AR 72901For Sale
 MLS ID #1092050, Leticia Ahuyon, Ahuyon Real Estate, LLC. Western River Valley BOR
 - $134,0002 bd1 ba1.4k sqft618 N 21st St, Fort Smith, AR 72901For Sale
 MLS ID #1089707, Team Shoppach, O'Neal Real Estate- Fort Smith. Western River Valley BOR
 - $125,0002 bd1 ba1.4k sqft805 S 23rd St, Fort Smith, AR 72901For Sale
 MLS ID #1091808, Vicki Bush, Keller Williams Platinum Realty. Western River Valley BOR
