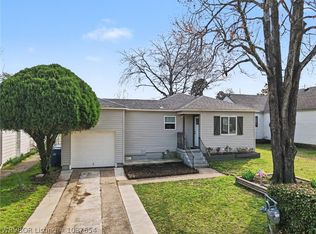
Welcome to this adorable home! It boasts two cozy bedrooms and a bathroom. The kitchen is equipped with an eat-in area, making it perfect for entertaining guests. The spacious yard provides ample space for outdoor activities and gatherings. If you’re searching for your dream starter home, this property is an excellent choice. The HVAC system and roof are both less than five years old, ensuring a comfortable and reliable living environment for its new owner.
For sale
Price cut: $2K (10/6)
$135,000
416 N 35th St, Fort Smith, AR 72903
2beds
916sqft
Single Family Residence
Built in 1945
7,365 Square Feet Lot
$129,300 Zestimate®
$147/sqft
$-- HOA
What's special
Cozy bedroomsSpacious yard
- 37 days
- 195
- 15
Zillow last checked:
Listing updated:
Listed by:
Alexa Alcantara 918-571-6780,
Weichert, REALTORS® - The Griffin Company 479-242-4000
Source: Western River Valley BOR,MLS#: 1091733Originating MLS: Fort Smith Board of Realtors
Facts & features
Interior
Bedrooms & bathrooms
- Bedrooms: 2
- Bathrooms: 1
- Full bathrooms: 1
Heating
- Central
Cooling
- Central Air
Appliances
- Included: Dishwasher, Electric Water Heater, Range, Range Hood
- Laundry: Electric Dryer Hookup
Features
- Built-in Features, Ceiling Fan(s), Eat-in Kitchen
- Flooring: Ceramic Tile, Vinyl
- Has fireplace: No
Interior area
- Total interior livable area: 916 sqft
Video & virtual tour
Property
Parking
- Total spaces: 2
- Parking features: Attached
- Covered spaces: 2
Features
- Levels: One
- Stories: 1
- Patio & porch: Covered
- Exterior features: Concrete Driveway
- Fencing: Back Yard,Privacy,Wood
Lot
- Size: 7,365 Square Feet
- Dimensions: 50 x 148
- Features: Landscaped
Details
- Additional structures: Outbuilding
- Parcel number: 1084301570000900
- Special conditions: None
Construction
Type & style
- Home type: SingleFamily
- Property subtype: Single Family Residence
Materials
- Vinyl Siding
- Foundation: Crawlspace
- Roof: Architectural,Shingle
Condition
- Year built: 1945
Utilities & green energy
- Sewer: Public Sewer
- Water: Public
- Utilities for property: Electricity Available, Sewer Available, Water Available
Community & HOA
Community
- Security: None
- Subdivision: Brentwood
Location
- Region: Fort Smith
Financial & listing details
- Price per square foot: $147/sqft
- Tax assessed value: $90,090
- Annual tax amount: $130
- Date on market: 9/10/2026
Estimated market value
$129,300
$123,000 - $136,000
$851/mo
Price history
| Date | Event | Price |
|---|---|---|
| 10/6/2026 | Price change | $135,000-1.5%$147/sqft |
Source: Western River Valley BOR #1091733 Report a problem | ||
| 9/10/2026 | Listed for sale | $137,000+128.3%$150/sqft |
Source: Western River Valley BOR #1091733 Report a problem | ||
| 3/3/2008 | Sold | $60,000$66/sqft |
Source: Public Record Report a problem | ||
Public tax history
| Year | Property taxes | Tax assessment |
|---|---|---|
| 2025 | $130 -35.7% | $12,700 +5% |
| 2024 | $203 -18.9% | $12,100 +4.1% |
| 2023 | $250 -8.1% | $11,620 +9% |
| 2022 | $272 +11.4% | $10,660 |
| 2021 | $244 +12.9% | $10,660 -12.6% |
| 2020 | $216 +14.8% | $12,200 +25.8% |
| 2019 | $188 -11.7% | $9,700 |
| 2018 | $213 +33.9% | $9,700 |
| 2017 | $159 +13.5% | $9,700 |
| 2016 | $140 +18.6% | $9,700 |
| 2015 | $118 +30% | $9,700 +15.5% |
| 2014 | $91 -79.4% | $8,400 |
| 2013 | $441 | $8,400 |
| 2012 | $441 | $8,400 |
| 2011 | $441 +384.6% | $8,400 |
| 2010 | $91 +23.5% | $8,400 +4.1% |
| 2009 | $74 +1505.2% | $8,070 +19.5% |
| 2008 | $5 | $6,754 +4.8% |
| 2007 | -- | $6,447 +5% |
| 2006 | -- | $6,140 |
| 2005 | -- | $6,140 |
| 2004 | -- | $6,140 |
| 2003 | -- | $6,140 |
| 2002 | -- | $6,140 +0.8% |
| 2001 | -- | $6,090 |
| 2000 | -- | $6,090 |
Find assessor info on the county website
Monthly payment
Est. payment
Payment breakdown
Explore the cost of this home by adjusting the details. Changes won't be saved.Climate risks
Neighborhood: 72903
Nearby schools
Schools provided by the listing agent
- Elementary: Albert Pike
- Middle: Darby
- High: Northside
- District: Fort Smith
Source: Western River Valley BOR. This data may not be complete. We recommend contacting the local school district to confirm school assignments for this home.

Similar homes
- $154,0002 bd1 ba896 sqft3515 Alabama Ave, Fort Smith, AR 72903For Sale
 MLS ID #1091594, Jazmin Gonzalez, Epique Realty Arkansas. Western River Valley BOR
 - $132,9002 bd1 ba1.1k sqft630 Clifton Ct, Fort Smith, AR 72903For Sale
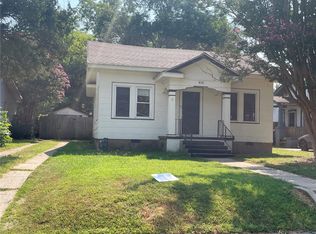 MLS ID #1358093, George Marroquin, Equity Partners Realty. ArkansasOne MLS
 - $139,5003 bd1 ba1.2k sqft823 N 41st St, Fort Smith, AR 72903For Sale
 MLS ID #1090494, Chasity Carter, Pink Keys Realty. Western River Valley BOR
 - $139,9002 bd1 ba1.1k sqft1515 Bluff Ave, Fort Smith, AR 72901For Sale
 MLS ID #1092050, Leticia Ahuyon, Ahuyon Real Estate, LLC. Western River Valley BOR
