Clifton Court cottage with the hard work already done. Why pay rent when you can possibly own in this desirable neighborhood. Enjoy original hardwood floors paired with new interior paint, new carpet and blinds for a clean, move-in ready feel. Updated electrical giving buyers modern peace of mind in a vintage setting. Covered front porch perfect for relaxing and eat-in kitchen, bonus storage room & usable attic space make everyday living practical & efficient.
For sale
$117,500
700 Clifton Ct, Fort Smith, AR 72903
2beds
1,200sqft
Single Family Residence
Built in 1945
6,407 Square Feet Lot
$-- Zestimate®
$98/sqft
$-- HOA
What's special
Bonus storage roomUpdated electricalUsable attic spaceEat-in kitchenOriginal hardwood floorsNew interior paintNew carpet and blinds
- 136 days
- 119
- 11
Zillow last checked:
Listing updated:
Listed by:
Wayne and Charlotte King Team 479-461-6700,
Weichert, REALTORS® - The Griffin Company 479-242-4000
Source: Western River Valley BOR,MLS#: 1089464Originating MLS: Fort Smith Board of Realtors
Facts & features
Interior
Bedrooms & bathrooms
- Bedrooms: 2
- Bathrooms: 1
- Full bathrooms: 1
Heating
- Central, Gas
Cooling
- Central Air, Electric
Appliances
- Included: Some Gas Appliances, Gas Water Heater, Oven, Range
- Laundry: Gas Dryer Hookup, Washer Hookup, Dryer Hookup
Features
- Ceiling Fan(s), Eat-in Kitchen
- Flooring: Carpet, Ceramic Tile, Wood
- Windows: Wood Frames, Blinds
- Has fireplace: No
Interior area
- Total interior livable area: 1,200 sqft
Video & virtual tour
Property
Features
- Levels: One
- Stories: 1
- Patio & porch: Porch
- Exterior features: Concrete Driveway
- Fencing: Back Yard,Partial,Privacy,Wood
Lot
- Size: 6,407 Square Feet
- Dimensions: 48 x 132
- Features: Level, Near Park, Subdivision
Details
- Additional structures: Outbuilding
- Parcel number: 1146100190000001
- Special conditions: None
Construction
Type & style
- Home type: SingleFamily
- Property subtype: Single Family Residence
Materials
- Brick, Frame
- Roof: Asphalt,Shingle
Condition
- Year built: 1945
Utilities & green energy
- Sewer: Public Sewer
- Water: Public
- Utilities for property: Electricity Available, Natural Gas Available, Sewer Available, Water Available
Community & HOA
Community
- Features: Curbs, Near Fire Station, Near Schools, Park, Shopping, Sidewalks
- Security: Smoke Detector(s)
- Subdivision: Clifton Court
Location
- Region: Fort Smith
Financial & listing details
- Price per square foot: $98/sqft
- Tax assessed value: $87,225
- Annual tax amount: $700
- Date on market: 6/2/2026
- Road surface type: Paved
Estimated market value
Not available
Estimated sales range
Not available
$979/mo
Price history
| Date | Event | Price |
|---|---|---|
| 6/2/2026 | Listed for sale | $117,500$98/sqft |
Source: Western River Valley BOR #1089464 Report a problem | ||
| 5/26/2026 | Listing removed | $117,500$98/sqft |
Source: Western River Valley BOR #1085951 Report a problem | ||
| 2/27/2026 | Price change | $117,500-6%$98/sqft |
Source: Western River Valley BOR #1085951 Report a problem | ||
| 12/17/2025 | Listed for sale | $125,000$104/sqft |
Source: Western River Valley BOR #1085951 Report a problem | ||
Public tax history
| Year | Property taxes | Tax assessment |
|---|---|---|
| 2025 | $700 +9% | $12,180 +10% |
| 2024 | $643 | $11,070 |
| 2023 | $643 | $11,070 |
| 2022 | $643 | $11,070 |
| 2021 | $643 | $11,070 |
| 2020 | $643 +2.1% | $11,070 +2.1% |
| 2019 | $629 | $10,840 |
| 2018 | $629 +10.6% | $10,840 |
| 2017 | $569 | $10,840 |
| 2016 | $569 +6.1% | $10,840 |
| 2015 | $537 +14.3% | $10,840 +21.3% |
| 2014 | $469 | $8,940 |
| 2013 | $469 | $8,940 |
| 2012 | $469 | $8,940 |
| 2011 | $469 | $8,940 |
| 2010 | $469 +6% | $8,940 +6% |
| 2009 | $443 +8.3% | $8,437 +8.3% |
| 2008 | $409 +9.1% | $7,788 +9.1% |
| 2007 | $375 | $7,139 +10% |
| 2006 | -- | $6,490 |
| 2005 | -- | $6,490 |
| 2004 | -- | $6,490 |
| 2003 | -- | $6,490 |
| 2002 | -- | $6,490 +14.9% |
| 2001 | -- | $5,650 |
| 2000 | -- | $5,650 |
Find assessor info on the county website
Monthly payment
Est. payment
Payment breakdown
Explore the cost of this home by adjusting the details. Changes won't be saved.Climate risks
Neighborhood: 72903
Nearby schools
Schools provided by the listing agent
- Elementary: Albert Pike
- Middle: Darby
- High: Northside
- District: Fort Smith
Source: Western River Valley BOR. This data may not be complete. We recommend contacting the local school district to confirm school assignments for this home.

Similar homes
- $114,9003 bd1 ba1.1k sqft1201 N 39th St, Fort Smith, AR 72904For Sale
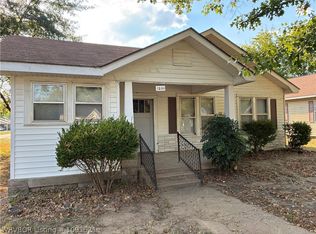 MLS ID #1091521, Leticia Ahuyon, Ahuyon Real Estate, LLC. Western River Valley BOR
 - $132,9002 bd1 ba1.1k sqft630 Clifton Ct, Fort Smith, AR 72903For Sale
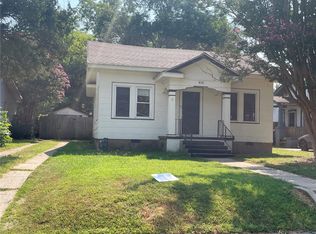 MLS ID #1358093, George Marroquin, Equity Partners Realty. ArkansasOne MLS
 - $119,0003 bd1 ba1k sqft1515 N 34th St, Fort Smith, AR 72904For Sale
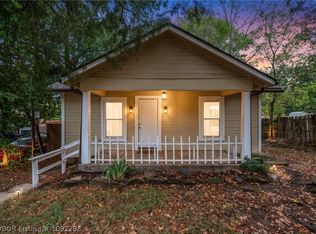 MLS ID #1092283, Aimee Edens, Chuck Fawcett Realty FSM. Western River Valley BOR
 - $115,0003 bd1 ba960 sqft2113 S 16th St, Fort Smith, AR 72901For Sale
 MLS ID #1092323, Katie Everett, Weichert, REALTORS® - The Griffin Company. Western River Valley BOR
