This 2 bedroom, 1 bathroom rock cottage offers 1,017+/- SF of potential with several key updates already completed in recent years. Improvements include: roof, windows, storm door, front door, living room carpet, lights, ceiling tiles, fully updated kitchen, and a completely renovated bathroom. Both bedrooms remain in original condition, giving investors or DIY buyers the perfect opportunity to add their own touch. Refrigerator, washer & dryer will convey with acceptable offer. Enjoy the covered front porch. There is also detached carport and storage building. Conveniently located near schools, shopping, the fire department, and more. Property is being sold “as-is, where-is.”
For sale
Price cut: $5.1K (9/18)
$114,900
5123 S 24th St, Fort Smith, AR 72901
2beds
1,017sqft
Single Family Residence
Built in 1970
0.25 Acres Lot
$-- Zestimate®
$113/sqft
$-- HOA
What's special
Storage buildingCompletely renovated bathroomDetached carportFully updated kitchenCovered front porch
- 46 days
- 182
- 4
Zillow last checked:
Listing updated:
Listed by:
Nikki Burris 479-420-5236,
Bradford & Udouj Realtors 479-646-5539
Source: Western River Valley BOR,MLS#: 1091167Originating MLS: Fort Smith Board of Realtors
Facts & features
Interior
Bedrooms & bathrooms
- Bedrooms: 2
- Bathrooms: 1
- Full bathrooms: 1
Heating
- Gas, Other
Cooling
- Window Unit(s)
Appliances
- Included: Some Gas Appliances, Dryer, Gas Water Heater, Range, Refrigerator, Washer
- Laundry: Gas Dryer Hookup, Washer Hookup, Dryer Hookup
Features
- Ceiling Fan(s), Eat-in Kitchen
- Flooring: Carpet, Vinyl
- Windows: Double Pane Windows, Vinyl
- Has basement: No
- Has fireplace: No
- Fireplace features: None
Interior area
- Total interior livable area: 1,017 sqft
Video & virtual tour
Property
Parking
- Total spaces: 2
- Parking features: Detached Carport
- Has carport: Yes
- Covered spaces: 2
Accessibility
- Accessibility features: Hand Rails, Accessible Approach with Ramp
Features
- Levels: One
- Stories: 1
- Patio & porch: Covered, Porch
- Exterior features: Gravel Driveway
- Pool features: None
- Fencing: None
Lot
- Size: 0.25 Acres
- Dimensions: 103 x 106
- Features: City Lot, Level, Subdivision
Details
- Additional structures: Storage, Workshop, Outbuilding
- Parcel number: 1738300010000001
- Special conditions: None
Construction
Type & style
- Home type: SingleFamily
- Architectural style: Cabin
- Property subtype: Single Family Residence
Materials
- Rock
- Foundation: Crawlspace
- Roof: Fiberglass,Shingle
Condition
- Year built: 1970
Utilities & green energy
- Sewer: Public Sewer
- Water: Public
- Utilities for property: Electricity Available, Natural Gas Available, Sewer Available, Water Available
Community & HOA
Community
- Features: Near Fire Station, Near Schools, Shopping
- Security: Smoke Detector(s)
- Subdivision: Southtown
Location
- Region: Fort Smith
Financial & listing details
- Price per square foot: $113/sqft
- Tax assessed value: $67,610
- Annual tax amount: $357
- Date on market: 8/23/2026
- Road surface type: Paved
Estimated market value
Not available
Estimated sales range
Not available
Not available
Price history
| Date | Event | Price |
|---|---|---|
| 9/18/2026 | Price change | $114,900-4.3%$113/sqft |
Source: Western River Valley BOR #1091167 Report a problem | ||
| 8/23/2026 | Listed for sale | $120,000+23900%$118/sqft |
Source: Western River Valley BOR #1091167 Report a problem | ||
| 1/21/2009 | Sold | $500 |
Source: Public Record Report a problem | ||
Public tax history
| Year | Property taxes | Tax assessment |
|---|---|---|
| 2025 | $360 +10.6% | $6,200 |
| 2024 | $326 | $6,200 |
| 2023 | -- | $6,200 |
| 2022 | -- | $6,200 |
| 2021 | -- | $6,200 -22.3% |
| 2020 | -- | $7,980 +8.3% |
| 2019 | $10 +0.1% | $7,370 |
| 2018 | $10 -96.9% | $7,370 |
| 2017 | $326 | $7,370 |
| 2016 | $326 | $7,370 |
| 2015 | $326 | $7,370 +18.9% |
| 2014 | $326 | $6,200 |
| 2013 | $326 | $6,200 |
| 2012 | $326 | $6,200 |
| 2011 | $326 | $6,200 +0% |
| 2010 | -- | $6,198 |
| 2009 | -- | $6,198 +8.3% |
| 2008 | $300 +9.1% | $5,721 +9.1% |
| 2007 | $275 | $5,244 +17.8% |
| 2006 | -- | $4,450 -9.2% |
| 2005 | -- | $4,900 |
| 2004 | -- | $4,900 |
| 2003 | -- | $4,900 |
| 2002 | -- | $4,900 +54.6% |
| 2001 | -- | $3,170 -31.7% |
| 2000 | -- | $4,640 |
Find assessor info on the county website
Monthly payment
Est. payment
Payment breakdown
Explore the cost of this home by adjusting the details. Changes won't be saved.Climate risks
Neighborhood: 72901
Nearby schools
Schools provided by the listing agent
- Elementary: Carnall
- Middle: Ramsey
- High: Southside
- District: Fort Smith
Source: Western River Valley BOR. This data may not be complete. We recommend contacting the local school district to confirm school assignments for this home.


Similar homes
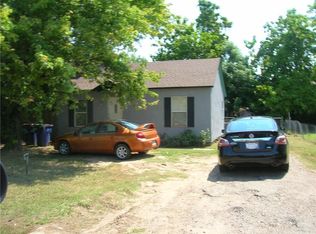
- $119,5003 bd2 ba1k sqft4221 S 16th St, Fort Smith, AR 72901For Sale
 MLS ID #1091384, Joe Craine, Keller Williams Platinum Realty. Western River Valley BOR
 - $99,5002 bd1 ba1k sqft2805 Houston St, Fort Smith, AR 72901For Sale
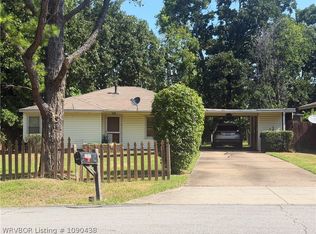 MLS ID #1090438, Ling Ling Moorman, Envision Real Estate Group, LLC. Western River Valley BOR
 - $115,0003 bd1 ba1.1k sqft1901 S South St #X, Fort Smith, AR 72901For Sale
 MLS ID #1090184, Amy Jo Hutcherson, Keller Williams Platinum Realty. Western River Valley BOR
 - $119,0003 bd1 ba1k sqft1515 N 34th St, Fort Smith, AR 72904For Sale
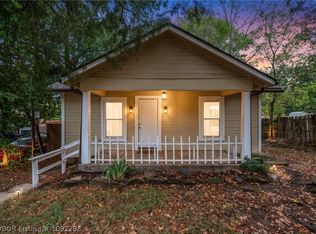 MLS ID #1092283, Aimee Edens, Chuck Fawcett Realty FSM. Western River Valley BOR
