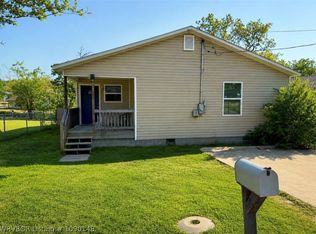
Super cute 3-bedroom, 2-bathroom home located in the heart of Fort Smith. Same owner for 50 years. Home is well-cared for, with hardwood floors and a fenced backyard. Location is so convenient to shopping, restaurants, and the airport. Don't miss out on this one!
For sale
Price cut: $5K (9/15)
$150,000
2923 Phoenix Ave, Fort Smith, AR 72901
3beds
1,425sqft
Single Family Residence
Built in 1960
10,018 Square Feet Lot
$147,000 Zestimate®
$105/sqft
$-- HOA
What's special
Hardwood floorsFenced backyard
- 99 days
- 288
- 16
Zillow last checked:
Listing updated:
Listed by:
Steve Pixley 479-652-5400,
Medlock & West Realty 479-474-7474
Source: Western River Valley BOR,MLS#: 1090350Originating MLS: Fort Smith Board of Realtors
Facts & features
Interior
Bedrooms & bathrooms
- Bedrooms: 3
- Bathrooms: 2
- Full bathrooms: 2
Heating
- Central, Gas
Cooling
- Central Air, Electric
Appliances
- Included: Some Electric Appliances, Counter Top, Electric Water Heater, Range, Range Hood, Plumbed For Ice Maker
- Laundry: Electric Dryer Hookup, Washer Hookup, Dryer Hookup
Features
- Built-in Features, Ceiling Fan(s), Eat-in Kitchen
- Flooring: Ceramic Tile, Wood
- Windows: Double Pane Windows, Blinds
- Has fireplace: No
- Fireplace features: None
Interior area
- Total interior livable area: 1,425 sqft
Video & virtual tour
Property
Parking
- Total spaces: 1
- Parking features: Attached Carport
- Has carport: Yes
- Covered spaces: 1
Accessibility
- Accessibility features: ADA Compliant
Features
- Levels: One
- Stories: 1
- Exterior features: Concrete Driveway
- Fencing: Back Yard,Chain Link
Lot
- Size: 10,018 Square Feet
- Dimensions: .23
- Features: Corner Lot, City Lot, Level
Details
- Parcel number: 1382500120001000
- Special conditions: None
Construction
Type & style
- Home type: SingleFamily
- Property subtype: Single Family Residence
Materials
- Vinyl Siding
- Roof: Architectural,Shingle
Condition
- Year built: 1960
Utilities & green energy
- Sewer: Public Sewer
- Water: Public
- Utilities for property: Natural Gas Available, Sewer Available, Water Available
Community & HOA
Community
- Security: Smoke Detector(s)
- Subdivision: Hildrix Homes
Location
- Region: Fort Smith
Financial & listing details
- Price per square foot: $105/sqft
- Tax assessed value: $120,080
- Annual tax amount: $523
- Date on market: 7/10/2026
Estimated market value
$147,000
$140,000 - $154,000
$1,427/mo
Price history
| Date | Event | Price |
|---|---|---|
| 9/15/2026 | Price change | $150,000-3.2%$105/sqft |
Source: Western River Valley BOR #1090350 Report a problem | ||
| 8/14/2026 | Price change | $155,000-3.1%$109/sqft |
Source: Western River Valley BOR #1090350 Report a problem | ||
| 7/10/2026 | Listed for sale | $160,000+540%$112/sqft |
Source: Western River Valley BOR #1090350 Report a problem | ||
| 10/19/1976 | Sold | $25,000$18/sqft |
Source: Agent Provided Report a problem | ||
Public tax history
| Year | Property taxes | Tax assessment |
|---|---|---|
| 2025 | $524 +2111.6% | $9,020 |
| 2024 | $24 -76% | $9,020 |
| 2023 | $99 -33.6% | $9,020 |
| 2022 | $149 | $9,020 |
| 2021 | $149 | $9,020 -40.3% |
| 2020 | $149 | $15,100 +22.7% |
| 2019 | $149 -14.4% | $12,310 |
| 2018 | $174 +40.6% | $12,310 |
| 2017 | $124 | $12,310 |
| 2016 | $124 | $12,310 |
| 2015 | $124 | $12,310 +36.5% |
| 2014 | $124 -73.9% | $9,020 |
| 2013 | $474 | $9,020 |
| 2012 | $474 | $9,020 |
| 2011 | $474 +283.3% | $9,020 |
| 2010 | $124 | $9,020 |
| 2009 | $124 | $9,020 |
| 2008 | $124 | $9,020 |
| 2007 | $124 | $9,020 |
| 2006 | -- | $9,020 -5.2% |
| 2005 | -- | $9,510 |
| 2004 | -- | $9,510 |
| 2003 | -- | $9,510 |
| 2002 | -- | $9,510 +26.8% |
| 2001 | -- | $7,500 |
| 2000 | -- | $7,500 |
Find assessor info on the county website
Monthly payment
Est. payment
Payment breakdown
Explore the cost of this home by adjusting the details. Changes won't be saved.Climate risks
Neighborhood: 72901
Nearby schools
Schools provided by the listing agent
- Elementary: Fairview
- Middle: Ramsey
- High: Southside
- District: Fort Smith
Source: Western River Valley BOR. This data may not be complete. We recommend contacting the local school district to confirm school assignments for this home.

Similar homes
- $--3 bd3 ba1.6k sqft5216 S 28th St, Fort Smith, AR 72901Auction
 Auction.com 2
 - $--3 bd2 ba1.3k sqft922 S 22nd St, Fort Smith, AR 72901Auction
 Auction.com 2
 - $150,0004 bd2 ba1.3k sqft1615 S U St, Fort Smith, AR 72901For Sale
 MLS ID #1090148, Summer Kerr, Sagely & Edwards Realtors. Western River Valley BOR
 - $149,9003 bd2 ba1.9k sqft814 N 5th St, Fort Smith, AR 72901For Sale
 MLS ID #1092358, Julio Ibarra, Fathom Realty. Western River Valley BOR
