Welcome to 10 Quincy Circle! this beautifully remodeled 3 bedroom, 2 bath home offers comfortable living in a quiet cul-de-sac setting. Thoughtfully updated in 2023, this home features new windows, HVAC, plumbing, gutters, cabinets, shower, flooring and electrical, giving you peace of mind and a fresh
Pending
Price cut: $25.1K (9/11)
$149,900
10 Quincy Cir, Fort Smith, AR 72901
3beds
898sqft
Single Family Residence
Built in ----
6,381 Square Feet Lot
$149,100 Zestimate®
$167/sqft
$-- HOA
What's special
Quiet cul-de-sac settingNew windows
- 32 days
- 489
- 44
Likely to sell faster than
Zillow last checked:
Listing updated:
Listed by:
Charlotte West 479-208-3767,
Keller Williams Platinum Realty 479-434-3000
Source: Western River Valley BOR,MLS#: 1091727Originating MLS: Fort Smith Board of Realtors
Facts & features
Interior
Bedrooms & bathrooms
- Bedrooms: 3
- Bathrooms: 2
- Full bathrooms: 2
Heating
- Central, Gas
Cooling
- Central Air, Electric
Appliances
- Included: Some Gas Appliances, Dishwasher, Gas Water Heater, Range, Range Hood
- Laundry: Electric Dryer Hookup
Features
- Ceiling Fan(s), Granite Counters
- Flooring: Laminate
- Windows: Blinds
- Basement: None
- Has fireplace: No
Interior area
- Total interior livable area: 898 sqft
Video & virtual tour
Property
Parking
- Total spaces: 1
- Parking features: Attached Carport
- Has carport: Yes
- Covered spaces: 1
Features
- Levels: One
- Stories: 1
- Exterior features: Concrete Driveway
- Fencing: Back Yard
Lot
- Size: 6,381 Square Feet
- Dimensions: 60 x 93 x 51 x 116
- Features: Cul-De-Sac
Details
- Parcel number: 1621000100000000
- Special conditions: None
Construction
Type & style
- Home type: SingleFamily
- Architectural style: Ranch
- Property subtype: Single Family Residence
Materials
- Brick, Concrete
- Roof: Asphalt,Shingle
Utilities & green energy
- Water: Public
- Utilities for property: Electricity Available, Natural Gas Available, Water Available
Community & HOA
Community
- Security: Smoke Detector(s)
- Subdivision: Quincy & Raleigh Circle
Location
- Region: Fort Smith
Financial & listing details
- Price per square foot: $167/sqft
- Tax assessed value: $102,305
- Annual tax amount: $139
- Date on market: 9/11/2026
- Road surface type: Paved
Estimated market value
$149,100
$142,000 - $157,000
$1,307/mo
Price history
| Date | Event | Price |
|---|---|---|
| 9/21/2026 | Pending sale | $149,900$167/sqft |
Source: Western River Valley BOR #1091727 Report a problem | ||
| 9/11/2026 | Price change | $149,900-14.3%$167/sqft |
Source: Western River Valley BOR #1091727 Report a problem | ||
| 7/27/2026 | Listed for sale | $175,000+337.5%$195/sqft |
Source: Owner Report a problem | ||
| 6/24/2021 | Sold | $40,000$45/sqft |
Source: Public Record Report a problem | ||
Public tax history
| Year | Property taxes | Tax assessment |
|---|---|---|
| 2025 | $139 -34.1% | $12,850 +5% |
| 2024 | $211 -26.3% | $12,240 |
| 2023 | $286 -14.9% | $12,240 |
| 2022 | $336 | $12,240 |
| 2021 | $336 -51.5% | $12,240 |
| 2020 | $692 +10% | $12,240 +12.9% |
| 2019 | $629 | $10,840 |
| 2018 | $629 +10.6% | $10,840 |
| 2017 | $569 | $10,840 |
| 2016 | $569 | $10,840 |
| 2015 | $569 -1.5% | $10,840 -1.5% |
| 2014 | $578 +3.7% | $11,010 +3.7% |
| 2013 | $558 +4.5% | $10,620 +4.5% |
| 2012 | $533 +4.7% | $10,160 +4.7% |
| 2011 | $509 +219.8% | $9,700 |
| 2010 | $159 +18% | $9,700 +5% |
| 2009 | $135 +18.5% | $9,238 +4.5% |
| 2008 | $114 +22.7% | $8,836 +4.8% |
| 2007 | $93 | $8,434 +9.4% |
| 2006 | -- | $7,710 -9.8% |
| 2005 | -- | $8,550 |
| 2004 | -- | $8,550 |
| 2003 | -- | $8,550 |
| 2002 | -- | $8,550 +33% |
| 2001 | -- | $6,430 |
| 2000 | -- | $6,430 |
Find assessor info on the county website
Monthly payment
Est. payment
Payment breakdown
Explore the cost of this home by adjusting the details. Changes won't be saved.Climate risks
Neighborhood: 72901
Nearby schools
Schools provided by the listing agent
- Elementary: Raymond Orr
- Middle: Ramsey
- High: Southside
- District: Fort Smith
Source: Western River Valley BOR. This data may not be complete. We recommend contacting the local school district to confirm school assignments for this home.

Similar homes
- $149,9002 bd1 ba1k sqft1700 S West St, Fort Smith, AR 72901For Sale
 MLS ID #1090828, Team Shoppach, O'Neal Real Estate- Fort Smith. Western River Valley BOR
 - $150,0004 bd2 ba1.3k sqft1615 S U St, Fort Smith, AR 72901For Sale
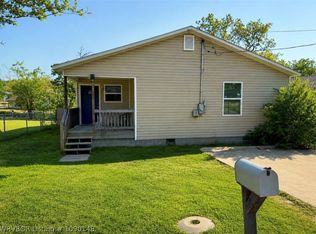 MLS ID #1090148, Summer Kerr, Sagely & Edwards Realtors. Western River Valley BOR
 - $150,0003 bd1 ba1k sqft2015 S Q St, Fort Smith, AR 72901For Sale
 MLS ID #1362005, Lance Cook, Cook and Company. ArkansasOne MLS
 - $--3 bd2 ba1.3k sqft922 S 22nd St, Fort Smith, AR 72901Auction
 Auction.com 2
