Great starter home. Newly painted throughout,
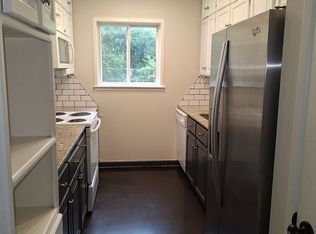
new laminate flooring, new ceiling fans, new light fixtures, new range and beautiful Butcher Block counter tops in kitchen. New tiled shower and lovely patio to enjoy your morning coffee. Close to schools, shopping and hospital.
For sale
$142,000
2414 S Independence St, Fort Smith, AR 72901
3beds
1,207sqft
Single Family Residence
Built in 1960
-- sqft lot
$-- Zestimate®
$118/sqft
$-- HOA
What's special
New tiled showerNewly painted throughoutNew ceiling fansNew laminate flooringNew light fixturesNew range
- 48 days
- 135
- 4
Zillow last checked:
Listing updated:
Listed by:
Dinah McCord 479-461-3244,
Warnock Real Estate LLC 479-434-2818
Source: Western River Valley BOR,MLS#: 1091959Originating MLS: Fort Smith Board of Realtors
Facts & features
Interior
Bedrooms & bathrooms
- Bedrooms: 3
- Bathrooms: 1
- Full bathrooms: 1
Heating
- Central, Gas
Cooling
- Central Air, Electric
Appliances
- Included: Disposal, Gas Water Heater, Microwave Hood Fan, Microwave, Range
- Laundry: Electric Dryer Hookup
Features
- Ceiling Fan(s), Eat-in Kitchen
- Flooring: Laminate, Vinyl
- Windows: Blinds
- Has fireplace: No
Interior area
- Total interior livable area: 1,207 sqft
Property
Parking
- Parking features: Carport
- Has carport: Yes
Features
- Levels: One
- Stories: 1
- Patio & porch: Covered, Patio
- Exterior features: Concrete Driveway
- Fencing: Chain Link,Partial
Lot
- Features: Cleared, City Lot, Subdivision, Sloped
Details
- Additional structures: Storage, Outbuilding
- Parcel number: 1821700060000100
- Special conditions: None
Construction
Type & style
- Home type: SingleFamily
- Architectural style: Traditional
- Property subtype: Single Family Residence
Materials
- Brick, Metal Siding
- Roof: Fiberglass,Shingle
Condition
- Year built: 1960
Utilities & green energy
- Sewer: Public Sewer
- Water: Public
- Utilities for property: Cable Available, Electricity Available, Natural Gas Available, Sewer Available, Water Available
Community & HOA
Community
- Security: Smoke Detector(s)
- Subdivision: Vantage View
Location
- Region: Fort Smith
Financial & listing details
- Price per square foot: $118/sqft
- Annual tax amount: $1,075
- Date on market: 9/22/2026
- Road surface type: Paved
Estimated market value
Not available
Estimated sales range
Not available
$1,138/mo
Price history
| Date | Event | Price |
|---|---|---|
| 9/22/2026 | Listed for sale | $142,000+35.2%$118/sqft |
Source: Western River Valley BOR #1091959 Report a problem | ||
| 12/18/2025 | Listing removed | $105,000$87/sqft |
Source: Western River Valley BOR #1055680 Report a problem | ||
| 3/1/2022 | Pending sale | $105,000$87/sqft |
Source: Western River Valley BOR #1055680 Report a problem | ||
| 3/1/2022 | Listed for sale | $105,000+23.5%$87/sqft |
Source: Western River Valley BOR #1055680 Report a problem | ||
| 7/6/2021 | Sold | $85,000-22.7%$70/sqft |
Source: Western River Valley BOR #1046577 Report a problem | ||
| 6/25/2021 | Pending sale | $110,000$91/sqft |
Source: Western River Valley BOR #1046577 Report a problem | ||
| 6/25/2021 | Listed for sale | $110,000$91/sqft |
Source: Western River Valley BOR #1046577 Report a problem | ||
| 6/16/2021 | Listing removed | -- |
Source: Western River Valley BOR #1046577 Report a problem | ||
| 6/1/2021 | Listed for sale | $110,000$91/sqft |
Source: Western River Valley BOR #1046577 Report a problem | ||
| 5/18/2021 | Pending sale | $110,000$91/sqft |
Source: Western River Valley BOR #1046577 Report a problem | ||
| 5/11/2021 | Listed for sale | $110,000$91/sqft |
Source: Western River Valley BOR #1046577 Report a problem | ||
Public tax history
Tax history is unavailable.
Monthly payment
Est. payment
Payment breakdown
Explore the cost of this home by adjusting the details. Changes won't be saved.Climate risks
Neighborhood: 72901
Nearby schools
Schools provided by the listing agent
- Elementary: Fairview
- Middle: Ramsey
- High: Southside
- District: Fort Smith
Source: Western River Valley BOR. This data may not be complete. We recommend contacting the local school district to confirm school assignments for this home.
Similar homes
- $152,0003 bd1 ba1.1k sqft4221 Jenny Lind Rd, Fort Smith, AR 72901For Sale
 MLS ID #1092890, Josh Nguyen, KN Realty Group. Western River Valley BOR
- $133,4004 bd2 ba1.5k sqft1510 Bluff Ave, Fort Smith, AR 72901For Sale
 MLS ID #1091322, Jennifer Schmidt, Weichert, REALTORS® - The Griffin Company. Western River Valley BOR
- $118,0003 bd2 ba1.1k sqft601 S 18th St, Fort Smith, AR 72901For Sale
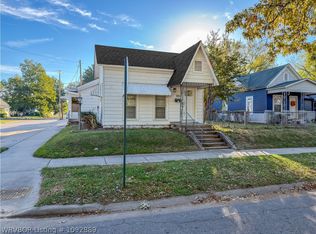 MLS ID #1092889, Josh Nguyen, KN Realty Group. Western River Valley BOR
- $139,9002 bd1 ba1.1k sqft1515 Bluff Ave, Fort Smith, AR 72901For Sale
 MLS ID #1092050, Leticia Ahuyon, Ahuyon Real Estate, LLC. Western River Valley BOR
