Completely Renovated Charm...Southside Schools! Welcome home to this beautifully renovated 3-bedroom home, where classic charm meets modern updates! All on a quiet Cul-de-sac! Completely remodeled inside and out, this move-in-ready property offers an inviting open-concept floor plan centered around a beautiful fireplace—perfect for cozy evenings and entertaining. The brand-new kitchen is sure to impress with stylish cabinetry, gorgeous butcher block countertops, a beautiful subway tile backsplash, and new stainless steel appliances. The newly remodeled bathroom adds another touch of modern style, while all-new flooring and fresh paint throughout give the home a bright, clean, updated feel. One-car garage for convenient parking and storage. Outside, you’ll love the gorgeous oversized lot, offering plenty of space for relaxing, entertaining, gardening, or enjoying the outdoors. With extensive renovations already completed, this charming home is truly move-in ready and located in the desirable Southside School District! Come see all this beautifully updated home has to offer!
For sale
Price cut: $9K (10/8)
$159,900
104 Cindy Cir, Fort Smith, AR 72908
3beds
1,185sqft
Single Family Residence
Built in 1978
0.35 Acres Lot
$-- Zestimate®
$135/sqft
$-- HOA
What's special
Quiet cul-de-sacAll-new flooringGorgeous oversized lotInviting open-concept floor planBrand-new kitchenBright clean updated feelBeautiful fireplace
- 34 days
- 627
- 89
Zillow last checked:
Listing updated:
Listed by:
Laura McLean 479-276-6698,
Keller Williams Platinum Realty 479-434-3000
Source: Western River Valley BOR,MLS#: 1091740Originating MLS: Fort Smith Board of Realtors
Facts & features
Interior
Bedrooms & bathrooms
- Bedrooms: 3
- Bathrooms: 1
- Full bathrooms: 1
Heating
- Central, Gas
Cooling
- Central Air, Electric
Appliances
- Included: Some Electric Appliances, Gas Water Heater, Oven, Range, ENERGY STAR Qualified Appliances
- Laundry: Electric Dryer Hookup, Washer Hookup, Dryer Hookup
Features
- Ceiling Fan(s), Eat-in Kitchen, Pantry
- Flooring: Ceramic Tile, Laminate, Simulated Wood
- Basement: None
- Number of fireplaces: 1
- Fireplace features: Family Room, Gas Starter
Interior area
- Total interior livable area: 1,185 sqft
Video & virtual tour
Property
Parking
- Total spaces: 1
- Parking features: Attached, Garage
- Has attached garage: Yes
- Covered spaces: 1
Features
- Levels: One
- Stories: 1
- Patio & porch: Covered, Patio, Porch
- Exterior features: Concrete Driveway
- Fencing: Back Yard,Chain Link,Partial
Lot
- Size: 0.35 Acres
- Dimensions: 75 x 100
- Features: Cul-De-Sac, City Lot, Landscaped, Level
Details
- Parcel number: 1254200100000000
- Special conditions: None
Construction
Type & style
- Home type: SingleFamily
- Property subtype: Single Family Residence
Materials
- Brick, Frame
- Foundation: Block, Brick/Mortar, Crawlspace
- Roof: Architectural,Shingle
Condition
- Year built: 1978
Utilities & green energy
- Water: Public
- Utilities for property: Electricity Available, Natural Gas Available, Water Available
Community & HOA
Community
- Security: Smoke Detector(s)
- Subdivision: Farnam Place
Location
- Region: Fort Smith
Financial & listing details
- Price per square foot: $135/sqft
- Tax assessed value: $124,715
- Annual tax amount: $678
- Date on market: 9/14/2026
- Road surface type: Paved
Estimated market value
Not available
Estimated sales range
Not available
$1,108/mo
Price history
| Date | Event | Price |
|---|---|---|
| 10/8/2026 | Price change | $159,900-5.3%$135/sqft |
Source: Western River Valley BOR #1091740 Report a problem | ||
| 9/14/2026 | Price change | $168,900-2.1%$143/sqft |
Source: Western River Valley BOR #1091740 Report a problem | ||
| 9/4/2026 | Listed for sale | $172,500+102.9%$146/sqft |
Source: Owner Report a problem | ||
| 7/1/2026 | Sold | $85,000+7.3%$72/sqft |
Source: Public Record Report a problem | ||
| 2/19/2016 | Sold | $79,250+193.5%$67/sqft |
Source: Western River Valley BOR #742759 Report a problem | ||
| 6/23/2015 | Sold | $27,000-28.4%$23/sqft |
Source: Western River Valley BOR #732280 Report a problem | ||
| 3/25/2015 | Sold | $37,699$32/sqft |
Source: Public Record Report a problem | ||
Public tax history
| Year | Property taxes | Tax assessment |
|---|---|---|
| 2025 | $3,179 +278.7% | $24,943 +61.5% |
| 2024 | $839 +78.1% | $15,440 |
| 2023 | $471 -47.4% | $15,440 +1.4% |
| 2022 | $896 +1.4% | $15,230 |
| 2021 | $884 +9.1% | $15,230 -1.4% |
| 2020 | $810 +10% | $15,440 +21.7% |
| 2019 | $737 | $12,690 |
| 2018 | $737 +10.6% | $12,690 |
| 2017 | $666 | $12,690 |
| 2016 | $666 | $12,690 |
| 2015 | $666 -1.9% | $12,690 -1.9% |
| 2014 | $679 | $12,930 |
| 2013 | $679 | $12,930 |
| 2012 | $679 +1% | $12,930 +1% |
| 2011 | $672 +0% | $12,800 +0% |
| 2010 | $672 +10% | $12,799 +10% |
| 2009 | $611 +8.3% | $11,635 +8.3% |
| 2008 | $564 +9.1% | $10,740 +9.1% |
| 2007 | $517 | $9,845 +10% |
| 2006 | -- | $8,950 |
| 2005 | -- | $8,950 |
| 2004 | -- | $8,950 |
| 2003 | -- | $8,950 |
| 2002 | -- | $8,950 -17% |
| 2001 | -- | $10,780 |
| 2000 | -- | $10,780 |
Find assessor info on the county website
Monthly payment
Est. payment
Payment breakdown
Explore the cost of this home by adjusting the details. Changes won't be saved.Climate risks
Neighborhood: 72908
Nearby schools
Schools provided by the listing agent
- Elementary: Cavanaugh
- Middle: Ramsey
- High: Southside
- District: Fort Smith
Source: Western River Valley BOR. This data may not be complete. We recommend contacting the local school district to confirm school assignments for this home.

Similar homes
- $139,9003 bd1 ba962 sqft6901 S 9th St, Fort Smith, AR 72908For Sale
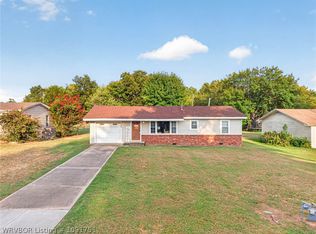 MLS ID #1091751, Gina Evans, The Heritage Group Real Estate - Barling. Western River Valley BOR
- $165,0003 bd2 ba1.3k sqft7312 Holly Ave, Fort Smith, AR 72908For Sale
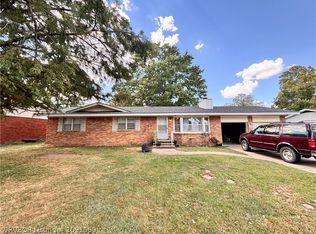 MLS ID #1091559, Amanda Hester, Homestead Real Estate. Western River Valley BOR
- $179,9003 bd2 ba1.4k sqft7609 Cheryl Ln, Fort Smith, AR 72908For Sale
 MLS ID #1090234, Jessica Willis, Weichert, REALTORS® - The Griffin Company. Western River Valley BOR
- $155,0003 bd2 ba1.4k sqft927 Mason St, Fort Smith, AR 72908For Sale
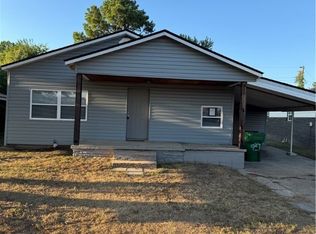 MLS ID #1089031, Amanda Hester, Homestead Real Estate. Western River Valley BOR
