Welcome to 1220 N 34th Street, a beautifully remodeled 3 bedroom, 2 bathroom home offering approximately 1,503 square feet of comfortable living space. From the moment you step inside, you will appreciate the fresh updates and inviting layout designed for everyday living. The spacious living room flows into a dedicated dining area and functional kitchen, while generously sized bedrooms provide plenty of room to spread out. The primary suite features its own private bath with a convenient step in shower. Outside, enjoy a large fenced backyard with plenty of space for pets, entertaining, gardening, or simply relaxing. Recent improvements, including a new roof, make this home an excellent move in ready opportunity. Conveniently located in Fort Smith and situated on approximately 0.31 acres, this is one you will want to see in person. Schedule your showing today and come see everything this home has to offer.
For sale
$169,000
1220 N 34th St, Fort Smith, AR 72904
3beds
1,503sqft
Single Family Residence
Built in 1948
0.31 Acres Lot
$164,300 Zestimate®
$112/sqft
$-- HOA
What's special
Generously sized bedroomsConvenient step in showerDedicated dining areaFunctional kitchenLarge fenced backyardNew roofFresh updates
- 38 days
- 337
- 30
Likely to sell faster than
Zillow last checked:
Listing updated:
Listed by:
Josh Nguyen 479-800-9024,
KN Realty Group 479-434-6837
Source: Western River Valley BOR,MLS#: 1091408Originating MLS: Fort Smith Board of Realtors
Facts & features
Interior
Bedrooms & bathrooms
- Bedrooms: 3
- Bathrooms: 2
- Full bathrooms: 2
Heating
- Central, Electric
Cooling
- Central Air, Electric
Appliances
- Included: Dishwasher, Gas Water Heater, Range, Refrigerator
- Laundry: Electric Dryer Hookup, Washer Hookup, Dryer Hookup
Features
- Ceiling Fan(s), Walk-In Closet(s)
- Flooring: Vinyl
- Windows: Blinds
- Number of fireplaces: 1
- Fireplace features: Gas Starter
Interior area
- Total interior livable area: 1,503 sqft
Video & virtual tour
Property
Parking
- Parking features: Attached Carport
- Has carport: Yes
Features
- Levels: One
- Stories: 1
- Patio & porch: Deck
- Exterior features: Concrete Driveway
- Fencing: Chain Link,Partial
Lot
- Size: 0.31 Acres
- Dimensions: 100 x 135
- Features: City Lot, Subdivision
Details
- Parcel number: 1036700640000000
Construction
Type & style
- Home type: SingleFamily
- Property subtype: Single Family Residence
Materials
- Vinyl Siding
- Foundation: Crawlspace
- Roof: Architectural,Shingle
Condition
- Year built: 1948
Utilities & green energy
- Sewer: Public Sewer
- Water: Public
- Utilities for property: Electricity Available, Natural Gas Available, Sewer Available, Water Available
Community & HOA
Community
- Security: Smoke Detector(s)
- Subdivision: Beaufort Place
Location
- Region: Fort Smith
Financial & listing details
- Price per square foot: $112/sqft
- Tax assessed value: $102,250
- Annual tax amount: $744
- Date on market: 9/8/2026
- Road surface type: Paved
Estimated market value
$164,300
$156,000 - $173,000
$1,196/mo
Price history
| Date | Event | Price |
|---|---|---|
| 9/8/2026 | Listed for sale | $169,000+382.9%$112/sqft |
Source: Western River Valley BOR #1091408 Report a problem | ||
| 2/13/2020 | Listing removed | $750 |
Source: Investors Property Management by kn Report a problem | ||
| 1/13/2020 | Price change | $750-3.2% |
Source: Meador Realty Associates #1030481 Report a problem | ||
| 1/3/2020 | Price change | $775-3.1%$1/sqft |
Source: Meador Realty Associates #1030481 Report a problem | ||
| 12/17/2019 | Listed for rent | $800$1/sqft |
Source: Investors Property Management by kn Report a problem | ||
| 11/6/2019 | Sold | $35,000-36.4%$23/sqft |
Source: Public Record Report a problem | ||
| 9/26/2019 | Price change | $55,000-12%$37/sqft |
Source: Mountain Vista Real Estate LLC #1026400 Report a problem | ||
| 7/11/2019 | Listed for sale | $62,500-9.2%$42/sqft |
Source: Mountain Vista Real Estate LLC #1026400 Report a problem | ||
| 5/19/2015 | Listing removed | $68,800$46/sqft |
Source: Owner Report a problem | ||
| 2/19/2015 | Price change | $68,800-1%$46/sqft |
Source: Owner Report a problem | ||
| 1/6/2015 | Listed for sale | $69,500-11.9%$46/sqft |
Source: Owner Report a problem | ||
| 5/25/2006 | Sold | $78,863$52/sqft |
Source: Public Record Report a problem | ||
Public tax history
| Year | Property taxes | Tax assessment |
|---|---|---|
| 2025 | $744 +9% | $12,940 +10% |
| 2024 | $683 | $11,760 |
| 2023 | $683 | $11,760 |
| 2022 | $683 | $11,760 |
| 2021 | $683 | $11,760 |
| 2020 | $683 +20.2% | $11,760 +20.2% |
| 2019 | $568 | $9,780 |
| 2018 | $568 +247.4% | $9,780 |
| 2017 | $163 | $9,780 |
| 2016 | $163 | $9,780 |
| 2015 | $163 -9.6% | $9,780 -3.3% |
| 2014 | $181 -65.9% | $10,110 |
| 2013 | $531 | $10,110 |
| 2012 | $531 | $10,110 |
| 2011 | $531 +193.6% | $10,110 |
| 2010 | $181 +14.3% | $10,110 +4.4% |
| 2009 | $158 | $9,680 |
| 2008 | $158 -68.9% | $9,680 |
| 2007 | $508 | $9,680 +16.3% |
| 2006 | -- | $8,320 |
| 2005 | -- | $8,320 |
| 2004 | -- | $8,320 |
| 2003 | -- | $8,320 |
| 2002 | -- | $8,320 +19.2% |
| 2001 | -- | $6,980 |
| 2000 | -- | $6,980 |
Find assessor info on the county website
Monthly payment
Est. payment
Payment breakdown
Explore the cost of this home by adjusting the details. Changes won't be saved.Climate risks
Neighborhood: 72904
Nearby schools
Schools provided by the listing agent
- Elementary: Albert Pike
- Middle: Darby
- High: Northside
- District: Fort Smith
Source: Western River Valley BOR. This data may not be complete. We recommend contacting the local school district to confirm school assignments for this home.

Similar homes
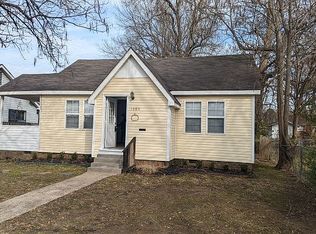
- $164,9004 bd1 ba1.4k sqft5016 Plum St, Fort Smith, AR 72904For Sale
 MLS ID #1092322, Bedy Guzman, Alta Star Realty. Western River Valley BOR
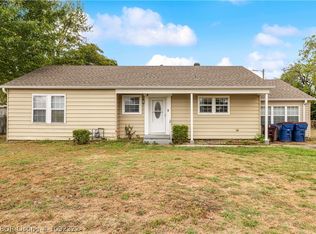
 - $173,5003 bd2 ba1.1k sqft3610 Bradley Dr, Fort Smith, AR 72904For Sale
 MLS ID #1090666, DeAnna Dietz, McGraw REALTORS. Western River Valley BOR
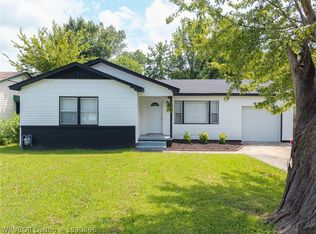
 - $168,9993 bd2 ba1.7k sqft3635 Willow St, Fort Smith, AR 72904For Sale
 MLS ID #1090973, Jazmin Gonzalez, Epique Realty Arkansas. Western River Valley BOR
 - $175,0003 bd2 ba1.4k sqft2704 N J St, Fort Smith, AR 72901For Sale
 MLS ID #1091450, Angel Clifton, Weichert, REALTORS® - The Griffin Company. Western River Valley BOR
