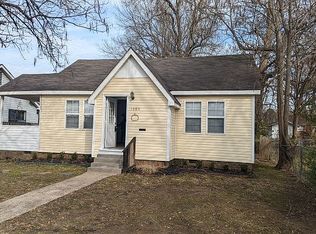
This 2-bedroom, 1-bath home offers approximately 1,098 sq. ft. with a comfortable layout and tile flooring throughout. The layout makes great use of the space, creating comfortable living areas that are easy to enjoy and make your own. Out back, a fenced yard provides room for pets, outdoor activities, or simply enjoying your own space. Located in Fort Smith with convenient access to shopping, dining, schools, and everyday necessities, this property is a great option for a first-time buyer, someone looking to simplify, or an investor searching for another rental to add to their portfolio. Affordable, manageable, and full of possibilities—come see what you could make of 1310 N. 34th Street.
Property is being sold as-is.
Pending
$82,500
1310 N 34th St, Fort Smith, AR 72904
2beds
1,098sqft
Single Family Residence
Built in 1948
6,712 Square Feet Lot
$-- Zestimate®
$75/sqft
$-- HOA
What's special
Outdoor activitiesTile flooring throughoutComfortable layoutFenced yardRoom for pets
- 24 days
- 1,067
- 119
Likely to sell faster than
Zillow last checked:
Listing updated:
Listed by:
Cassie Elwonger- Team 479-651-5716,
Keller Williams Platinum Realty 479-434-3000
Source: Western River Valley BOR,MLS#: 1091922Originating MLS: Fort Smith Board of Realtors
Facts & features
Interior
Bedrooms & bathrooms
- Bedrooms: 2
- Bathrooms: 1
- Full bathrooms: 1
Heating
- Gas
Cooling
- Window Unit(s)
Appliances
- Included: Dishwasher, Gas Water Heater, Oven, Range
- Laundry: Electric Dryer Hookup, Washer Hookup, Dryer Hookup
Features
- Ceiling Fan(s), Eat-in Kitchen
- Flooring: Ceramic Tile
- Windows: Blinds
- Has fireplace: No
- Fireplace features: None
Interior area
- Total interior livable area: 1,098 sqft
Video & virtual tour
Property
Features
- Levels: One
- Stories: 1
- Patio & porch: Covered, Patio
- Exterior features: Concrete Driveway
- Fencing: Back Yard,Chain Link,Privacy,Wood
Lot
- Size: 6,712 Square Feet
- Dimensions: 0.1541 Acres
- Features: Subdivision
Details
- Parcel number: 1036700580000000
- Special conditions: None
Construction
Type & style
- Home type: SingleFamily
- Architectural style: Traditional
- Property subtype: Single Family Residence
Materials
- Vinyl Siding
- Foundation: Crawlspace
- Roof: Architectural,Shingle
Condition
- Year built: 1948
Utilities & green energy
- Sewer: Public Sewer
- Water: Public
- Utilities for property: Electricity Available, Natural Gas Available, Sewer Available, Water Available
Community & HOA
Community
- Security: None
- Subdivision: Beaufort Place
Location
- Region: Fort Smith
Financial & listing details
- Price per square foot: $75/sqft
- Tax assessed value: $70,460
- Annual tax amount: $210
- Date on market: 9/21/2026
- Exclusions: Carport does not convey and will be removed prior to closing.
Estimated market value
Not available
Estimated sales range
Not available
$975/mo
Price history
| Date | Event | Price |
|---|---|---|
| 10/10/2026 | Pending sale | $82,500$75/sqft |
Source: Western River Valley BOR #1091922 Report a problem | ||
| 9/21/2026 | Listed for sale | $82,500+175%$75/sqft |
Source: Western River Valley BOR #1091922 Report a problem | ||
| 7/13/2001 | Sold | $30,000$27/sqft |
Source: Agent Provided Report a problem | ||
Public tax history
| Year | Property taxes | Tax assessment |
|---|---|---|
| 2025 | $210 -51.9% | $14,092 +69.4% |
| 2024 | $437 +652.6% | $8,320 |
| 2023 | $58 -46.3% | $8,320 |
| 2022 | $108 | $8,320 |
| 2021 | $108 | $8,320 |
| 2020 | $108 -28.7% | $8,320 -8.3% |
| 2019 | $152 -14.2% | $9,070 |
| 2018 | $177 +40% | $9,070 |
| 2017 | $126 | $9,070 |
| 2016 | $126 | $9,070 |
| 2015 | $126 -16.9% | $9,070 -1.2% |
| 2014 | $152 -67.1% | $9,180 +4.3% |
| 2013 | $462 +4.5% | $8,800 +4.5% |
| 2012 | $442 +4.7% | $8,420 +4.7% |
| 2011 | $422 +484.5% | $8,040 0% |
| 2010 | $72 -27% | $8,042 -5.9% |
| 2009 | $99 +185.6% | $8,550 +16.7% |
| 2008 | $35 +102.1% | $7,326 +4.8% |
| 2007 | $17 | $6,993 +5% |
| 2006 | -- | $6,660 |
| 2005 | -- | $6,660 |
| 2004 | -- | $6,660 |
| 2003 | -- | $6,660 |
| 2002 | -- | $6,660 +15% |
| 2001 | -- | $5,790 |
| 2000 | -- | $5,790 |
Find assessor info on the county website
Monthly payment
Est. payment
Payment breakdown
Explore the cost of this home by adjusting the details. Changes won't be saved.Climate risks
Neighborhood: 72904
Nearby schools
Schools provided by the listing agent
- Elementary: Albert Pike
- Middle: Darby
- High: Northside
- District: Fort Smith
Source: Western River Valley BOR. This data may not be complete. We recommend contacting the local school district to confirm school assignments for this home.

Similar homes
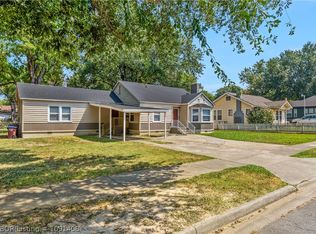
- $89,9002 bd1 ba960 sqft1422 N 36th St, Fort Smith, AR 72904For Sale
 MLS ID #1090476, Team Shoppach, O'Neal Real Estate- Fort Smith. Western River Valley BOR
 - $75,0002 bd1 ba1k sqft2206 N 7th St, Fort Smith, AR 72904For Sale
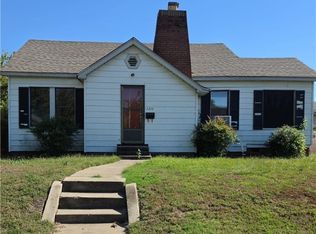 MLS ID #1092340, Brenda Gould, Linsey & Co. Realtors. Western River Valley BOR
 - $69,0002 bd1 ba832 sqft714 N South St, Fort Smith, AR 72904For Sale
 MLS ID #1092419, Jennifer Lamb, Linsey & Co. Realtors. Western River Valley BOR
 - $85,0003 bd1 ba988 sqft2308 Birnie Ave, Fort Smith, AR 72904For Sale
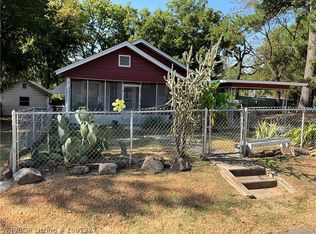 MLS ID #1091237, Belva Ross, Warnock Real Estate LLC. Western River Valley BOR
