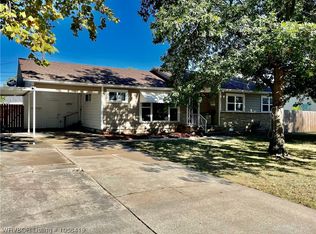
Welcome to this 4-bedroom, 2-bath home full of opportunity! Whether you’re a first-time buyer looking for a home you can personalize over time or an investor searching for your next value-add property, this one offers plenty of potential.
The home features a recently replaced HVAC system, helping take care of one of the larger homeownership expenses, along with a fully fenced backyard that’s great for kids, pets, entertaining, or added privacy.
With four bedrooms, two bathrooms, and room to make it your own, this property could be a great fit for an owner-occupant, rental portfolio, or future renovation project.
For sale
$121,000
3801 Marshall Dr, Fort Smith, AR 72904
4beds
1,586sqft
Single Family Residence
Built in 1955
7,239 Square Feet Lot
$115,900 Zestimate®
$76/sqft
$-- HOA
What's special
Fully fenced backyardRecently replaced hvac system
- 26 days
- 591
- 42
Zillow last checked:
Listing updated:
Listed by:
Bridge To Wealth Team 479-384-1229,
eXp Realty NWA Branch 866-720-5056
Source: Western River Valley BOR,MLS#: 1091045Originating MLS: Fort Smith Board of Realtors
Facts & features
Interior
Bedrooms & bathrooms
- Bedrooms: 4
- Bathrooms: 2
- Full bathrooms: 2
Heating
- Central, Gas
Cooling
- Central Air, Electric
Appliances
- Included: Electric Water Heater, Oven
- Laundry: Electric Dryer Hookup, Washer Hookup, Dryer Hookup
Features
- Ceiling Fan(s), Programmable Thermostat
- Flooring: Carpet
- Windows: Blinds
- Has fireplace: No
Interior area
- Total interior livable area: 1,586 sqft
Video & virtual tour
Property
Parking
- Total spaces: 2
- Parking features: Attached Carport
- Has carport: Yes
- Covered spaces: 2
Features
- Levels: One
- Stories: 1
- Patio & porch: Porch
- Exterior features: Concrete Driveway
- Fencing: Back Yard
Lot
- Size: 7,239 Square Feet
- Dimensions: 60 x 120
- Features: Cleared, Subdivision
Details
- Parcel number: 1763800640000000
- Special conditions: None
Construction
Type & style
- Home type: SingleFamily
- Property subtype: Single Family Residence
Materials
- Brick, Vinyl Siding
- Roof: Architectural,Shingle
Condition
- Year built: 1955
Utilities & green energy
- Sewer: Public Sewer
- Water: Public
- Utilities for property: Electricity Available, Natural Gas Available, Sewer Available, Water Available
Community & HOA
Community
- Subdivision: Sunnydale
Location
- Region: Fort Smith
Financial & listing details
- Price per square foot: $76/sqft
- Tax assessed value: $113,450
- Annual tax amount: $806
- Date on market: 8/12/2026
- Road surface type: Paved
Estimated market value
$115,900
$110,000 - $122,000
$1,478/mo
Price history
| Date | Event | Price |
|---|---|---|
| 8/12/2026 | Listed for sale | $121,000+505%$76/sqft |
Source: Western River Valley BOR #1091045 Report a problem | ||
| 2/22/2022 | Sold | $20,000$13/sqft |
Source: Public Record Report a problem | ||
Public tax history
| Year | Property taxes | Tax assessment |
|---|---|---|
| 2025 | $806 +8.9% | $14,010 +10% |
| 2024 | $740 | $12,740 |
| 2023 | $740 | $12,740 |
| 2022 | $740 | $12,740 |
| 2021 | $740 +3.5% | $12,740 |
| 2020 | $715 +10% | $12,740 +13.9% |
| 2019 | $650 | $11,190 |
| 2018 | $650 +10.6% | $11,190 |
| 2017 | $587 | $11,190 |
| 2016 | $587 | $11,190 |
| 2015 | $587 -4.7% | $11,190 -4.7% |
| 2014 | $616 | $11,740 |
| 2013 | $616 | $11,740 |
| 2012 | $616 | $11,740 |
| 2011 | $616 +131.4% | $11,740 |
| 2010 | $266 -41% | $11,740 -23.1% |
| 2009 | $452 | $15,270 |
| 2008 | $452 | $15,270 |
| 2007 | $452 | $15,270 +121.6% |
| 2006 | -- | $6,890 |
| 2005 | -- | $6,890 |
| 2004 | -- | $6,890 |
| 2003 | -- | $6,890 |
| 2002 | -- | $6,890 -11% |
| 2001 | -- | $7,740 |
| 2000 | -- | $7,740 |
Find assessor info on the county website
Monthly payment
Est. payment
Payment breakdown
Explore the cost of this home by adjusting the details. Changes won't be saved.Climate risks
Neighborhood: 72904
Nearby schools
Schools provided by the listing agent
- Elementary: Sunnymede
- Middle: Kimmons
- High: Northside
- District: Fort Smith
Source: Western River Valley BOR. This data may not be complete. We recommend contacting the local school district to confirm school assignments for this home.
Similar homes
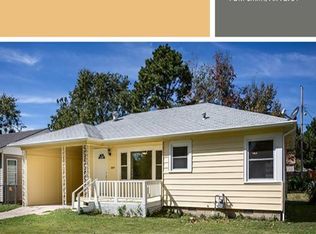
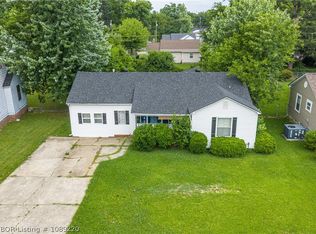
- $130,0004 bd2 ba1.3k sqft3809 Chaffee Dr, Fort Smith, AR 72904For Sale
 MLS ID #1089220, Sarah Brown, GC Multifamily. Western River Valley BOR
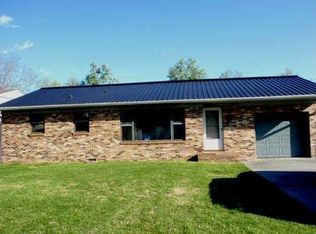
 - $114,9003 bd1 ba1.1k sqft1201 N 39th St, Fort Smith, AR 72904For Sale
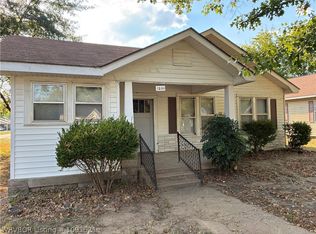 MLS ID #1091521, Leticia Ahuyon, Ahuyon Real Estate, LLC. Western River Valley BOR
 - $100,0003 bd2 ba1.3k sqft1217 N 45th St, Fort Smith, AR 72904For Sale
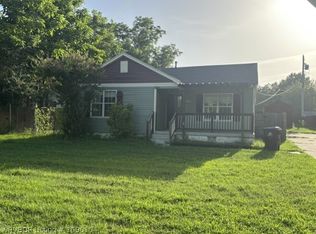 MLS ID #1090104, Crissy Wilkinson, Chuck Fawcett Realty FSM. Western River Valley BOR
 - $135,0003 bd1 ba1.4k sqft1310 N 33rd St, Fort Smith, AR 72904For Sale
 MLS ID #1090695, Adrienne Lyons, The Heritage Group Real Estate - Barling. Western River Valley BOR
