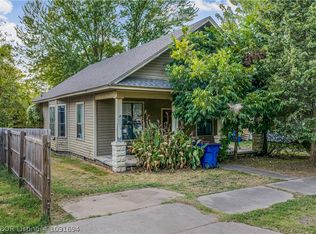
Close to UAFS and I-40. Eat in kitchen with stainless steel gas cookstove, vent, and refrigerator. Privacy fenced backyard with storage building. Large covered front porch. Some updates have been completed. HUD Case# 031-585247* "HUD homes are Sold As Is" * www.olympusams-at.com * www.HudHomeStore.gov * Owner Occupants, Nonprofits, and Government Agencies only for first 10 days of listing.
Pending
$92,000
1217 N 45th St, Fort Smith, AR 72904
3beds
1,350sqft
Single Family Residence
Built in 1951
9,896 Square Feet Lot
$-- Zestimate®
$68/sqft
$-- HOA
What's special
Storage buildingPrivacy fenced backyardLarge covered front porchStainless steel gas cookstove
- 110 days
- 491
- 37
Zillow last checked:
Listing updated:
Listed by:
Crissy Wilkinson 479-831-8980,
Chuck Fawcett Realty FSM 479-484-5588
Source: Western River Valley BOR,MLS#: 1090104Originating MLS: Fort Smith Board of Realtors
Facts & features
Interior
Bedrooms & bathrooms
- Bedrooms: 3
- Bathrooms: 2
- Full bathrooms: 2
Heating
- Central, Gas
Cooling
- Central Air, Electric
Appliances
- Included: Dishwasher, Gas Water Heater, Microwave Hood Fan, Microwave, Oven, Range, Refrigerator, Plumbed For Ice Maker
- Laundry: Electric Dryer Hookup, Washer Hookup, Dryer Hookup
Features
- Built-in Features, Ceiling Fan(s), Eat-in Kitchen, Programmable Thermostat, Split Bedrooms
- Flooring: Ceramic Tile, Vinyl
- Windows: Blinds
- Has basement: No
- Has fireplace: No
- Fireplace features: None
Interior area
- Total interior livable area: 1,350 sqft
Video & virtual tour
Property
Features
- Levels: One
- Stories: 1
- Patio & porch: Covered, Porch
- Exterior features: Concrete Driveway
- Pool features: None
- Fencing: Back Yard,Privacy,Wood
Lot
- Size: 9,896 Square Feet
- Dimensions: 75 x 131
- Features: Cleared, Subdivision
Details
- Additional structures: Workshop, Outbuilding
- Parcel number: 1797600730000000
- Special conditions: HUD Owned,None
Construction
Type & style
- Home type: SingleFamily
- Architectural style: Traditional
- Property subtype: Single Family Residence
Materials
- Vinyl Siding
- Foundation: Crawlspace
- Roof: Asphalt,Shingle
Condition
- Year built: 1951
Utilities & green energy
- Sewer: Public Sewer
- Water: Public
- Utilities for property: Electricity Available, Natural Gas Available, Sewer Available, Water Available
Community & HOA
Community
- Security: None
- Subdivision: Thibaut Place
Location
- Region: Fort Smith
Financial & listing details
- Price per square foot: $68/sqft
- Tax assessed value: $104,230
- Annual tax amount: $769
- Date on market: 6/30/2026
Estimated market value
Not available
Estimated sales range
Not available
$1,333/mo
Price history
| Date | Event | Price |
|---|---|---|
| 9/30/2026 | Pending sale | $92,000$68/sqft |
Source: Western River Valley BOR #1090104 Report a problem | ||
| 9/29/2026 | Listing removed | $92,000$68/sqft |
Source: Western River Valley BOR #1090104 Report a problem | ||
| 9/25/2026 | Price change | $92,000-8%$68/sqft |
Source: Western River Valley BOR #1090104 Report a problem | ||
| 9/3/2026 | Listed for sale | $100,000$74/sqft |
Source: Western River Valley BOR #1090104 Report a problem | ||
| 8/26/2026 | Pending sale | $100,000$74/sqft |
Source: Western River Valley BOR #1090104 Report a problem | ||
| 8/25/2026 | Listed for sale | $100,000$74/sqft |
Source: Western River Valley BOR #1090104 Report a problem | ||
| 7/28/2026 | Pending sale | $100,000$74/sqft |
Source: Western River Valley BOR #1090104 Report a problem | ||
| 7/21/2026 | Listed for sale | $100,000$74/sqft |
Source: Western River Valley BOR #1090104 Report a problem | ||
| 7/16/2026 | Pending sale | $100,000$74/sqft |
Source: Western River Valley BOR #1090104 Report a problem | ||
| 6/30/2026 | Listed for sale | $100,000-25.4%$74/sqft |
Source: Western River Valley BOR #1090104 Report a problem | ||
| 6/15/2026 | Sold | $133,968+34%$99/sqft |
Source: Public Record Report a problem | ||
| 4/14/2025 | Listing removed | $100,000$74/sqft |
Source: Western River Valley BOR #1078417 Report a problem | ||
| 4/8/2025 | Price change | $100,000-38.3%$74/sqft |
Source: Western River Valley BOR #1078417 Report a problem | ||
| 2/6/2025 | Price change | $162,000+3.9%$120/sqft |
Source: Western River Valley BOR #1078417 Report a problem | ||
| 1/17/2025 | Listed for sale | $155,900+13%$115/sqft |
Source: Western River Valley BOR #1078417 Report a problem | ||
| 8/24/2023 | Sold | $138,000+2.3%$102/sqft |
Source: Western River Valley BOR #1066383 Report a problem | ||
| 7/22/2023 | Pending sale | $134,900$100/sqft |
Source: Western River Valley BOR #1066383 Report a problem | ||
| 7/19/2023 | Listed for sale | $134,900+154.5%$100/sqft |
Source: Western River Valley BOR #1066383 Report a problem | ||
| 9/9/2005 | Sold | $53,000+3653.5%$39/sqft |
Source: Public Record Report a problem | ||
| 4/25/2005 | Sold | $1,412$1/sqft |
Source: Public Record Report a problem | ||
Public tax history
| Year | Property taxes | Tax assessment |
|---|---|---|
| 2025 | $837 +8.9% | $14,550 +10% |
| 2024 | $768 +123.9% | $13,230 |
| 2023 | $343 -12.7% | $13,230 +1.7% |
| 2022 | $393 +3.4% | $13,010 |
| 2021 | $380 +9.9% | $13,010 -1.7% |
| 2020 | $346 +11% | $13,230 +11.8% |
| 2019 | $312 -7.4% | $11,830 |
| 2018 | $337 +24.3% | $11,830 |
| 2017 | $271 | $11,830 |
| 2016 | $271 | $11,830 |
| 2015 | $271 +6.8% | $11,830 +7.2% |
| 2014 | $254 -54.3% | $11,040 +4.3% |
| 2013 | $555 +4.5% | $10,580 +4.5% |
| 2012 | $531 +4.8% | $10,120 +4.8% |
| 2011 | $507 +222.7% | $9,660 |
| 2010 | $157 +18.2% | $9,660 +5% |
| 2009 | $133 +18.8% | $9,200 +4.5% |
| 2008 | $112 | $8,800 |
| 2007 | $112 | $8,800 +10% |
| 2006 | -- | $8,000 |
| 2005 | -- | $8,000 |
| 2004 | -- | $8,000 |
| 2003 | -- | $8,000 |
| 2002 | -- | $8,000 +22.3% |
| 2001 | -- | $6,540 |
| 2000 | -- | $6,540 |
Find assessor info on the county website
Monthly payment
Est. payment
Payment breakdown
Explore the cost of this home by adjusting the details. Changes won't be saved.Climate risks
Neighborhood: 72904
Nearby schools
Schools provided by the listing agent
- Elementary: Albert Pike
- Middle: Darby
- High: Northside
- District: Fort Smith
Source: Western River Valley BOR. This data may not be complete. We recommend contacting the local school district to confirm school assignments for this home.
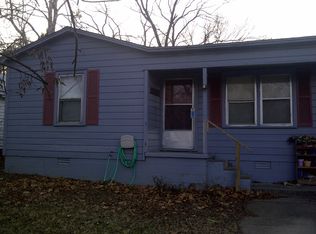
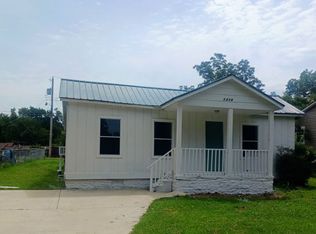
Similar homes
- $95,0003 bd2 ba986 sqft1728 N Short 7th St, Fort Smith, AR 72904For Sale
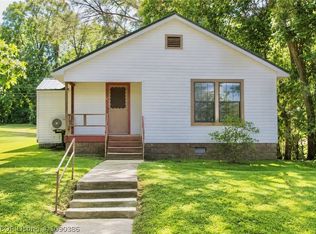 MLS ID #1090386, Team Ramos, eXp Realty NWA Branch. Western River Valley BOR
 - $95,0003 bd1 ba925 sqft4104 W Albert Pike Ave, Fort Smith, AR 72904For Sale
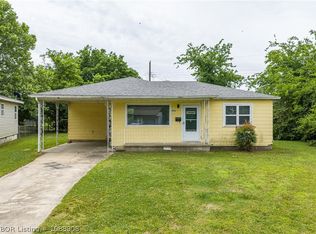 MLS ID #1088908, Ibison Realtors & Co., Keller Williams Platinum Realty. Western River Valley BOR
 - $89,9002 bd1 ba960 sqft1422 N 36th St, Fort Smith, AR 72904For Sale
 MLS ID #1090476, Team Shoppach, O'Neal Real Estate- Fort Smith. Western River Valley BOR
 - $95,0003 bd1 ba1.1k sqft605 N 34th St, Fort Smith, AR 72903For Sale
 MLS ID #1091694, Leigh Walker, The Heritage Group Real Estate Co. - NWA. Western River Valley BOR
