
Discover the potential in this charming home, recently used as a rental and offering an excellent opportunity for investors or buyers looking to build equity. With some exterior paint or new vinyl siding, this property could be quickly transformed for a potential flip or refreshed and returned to service as an income-producing rental.
Inside, several updates have already been completed, including new flooring in the living room and freshly painted ceilings. Additional improvements include an architectural shingle roof and energy-efficient vinyl windows, giving you a solid head start on the work.
A welcoming covered front porch adds character, while the oversized detached garage offers plenty of storage or workshop potential. Off-street parking is available at both the front of the property and from the rear alley for added convenience.
Priced well under $100K, this property offers plenty of upside for the savvy investor or handy homeowner. Whether you're looking for your next quick flip, rental property, or affordable home to make your own, bring your vision and take advantage of this opportunity!
For sale
Price cut: $5K (8/17)
$89,900
1422 N 36th St, Fort Smith, AR 72904
2beds
960sqft
Single Family Residence
Built in 1940
6,795 Square Feet Lot
$-- Zestimate®
$94/sqft
$-- HOA
What's special
Oversized detached garageArchitectural shingle roofEnergy-efficient vinyl windowsFreshly painted ceilingsWelcoming covered front porch
- 86 days
- 327
- 14
Zillow last checked:
Listing updated:
Listed by:
Team Shoppach 479-461-4190,
O'Neal Real Estate- Fort Smith 479-242-4609
Source: Western River Valley BOR,MLS#: 1090476Originating MLS: Fort Smith Board of Realtors
Facts & features
Interior
Bedrooms & bathrooms
- Bedrooms: 2
- Bathrooms: 1
- Full bathrooms: 1
Heating
- Electric, Heat Pump
Cooling
- Ductless, Electric, Window Unit(s)
Appliances
- Included: Some Gas Appliances, Gas Water Heater, Range
- Laundry: Electric Dryer Hookup, Washer Hookup, Dryer Hookup
Features
- Attic, Built-in Features, Ceiling Fan(s), Storage
- Flooring: Laminate, Simulated Wood
- Windows: Double Pane Windows, Vinyl
- Basement: None
- Has fireplace: No
Interior area
- Total interior livable area: 960 sqft
Video & virtual tour
Property
Parking
- Total spaces: 1
- Parking features: Detached, Garage
- Has garage: Yes
- Covered spaces: 1
Features
- Levels: One
- Stories: 1
- Patio & porch: Covered, Porch
- Exterior features: Gravel Driveway
- Pool features: None
- Fencing: Back Yard,Chain Link,Partial
Lot
- Size: 6,795 Square Feet
- Dimensions: 50 x 137
- Features: Level
Details
- Additional structures: Workshop
- Parcel number: 1355300060001300
- Special conditions: None
Construction
Type & style
- Home type: SingleFamily
- Architectural style: Cabin,Traditional
- Property subtype: Single Family Residence
Materials
- Cedar
- Roof: Architectural,Shingle
Condition
- Year built: 1940
Utilities & green energy
- Sewer: Public Sewer
- Water: Public
- Utilities for property: Cable Available, Electricity Available, Natural Gas Available, Phone Available, Sewer Available, Water Available
Community & HOA
Community
- Features: Near Schools, Shopping
- Security: Smoke Detector(s)
- Subdivision: Hawthorne Place
Location
- Region: Fort Smith
Financial & listing details
- Price per square foot: $94/sqft
- Tax assessed value: $72,075
- Annual tax amount: $560
- Date on market: 7/17/2026
- Road surface type: Paved
Estimated market value
Not available
Estimated sales range
Not available
$927/mo
Price history
| Date | Event | Price |
|---|---|---|
| 8/17/2026 | Price change | $89,900-5.3%$94/sqft |
Source: Western River Valley BOR #1090476 Report a problem | ||
| 7/17/2026 | Listed for sale | $94,900-3.1%$99/sqft |
Source: Western River Valley BOR #1090476 Report a problem | ||
| 4/21/2026 | Listing removed | $97,900$102/sqft |
Source: Western River Valley BOR #1085336 Report a problem | ||
| 11/15/2025 | Listed for sale | $97,900+15.2%$102/sqft |
Source: Western River Valley BOR #1085336 Report a problem | ||
| 9/27/2025 | Listing removed | $85,000$89/sqft |
Source: Western River Valley BOR #1079625 Report a problem | ||
| 9/27/2025 | Listed for sale | $85,000$89/sqft |
Source: Western River Valley BOR #1079625 Report a problem | ||
| 8/21/2025 | Pending sale | $85,000$89/sqft |
Source: Western River Valley BOR #1079625 Report a problem | ||
| 6/26/2025 | Price change | $85,000-8.1%$89/sqft |
Source: Western River Valley BOR #1079625 Report a problem | ||
| 4/11/2025 | Listed for sale | $92,500$96/sqft |
Source: Western River Valley BOR #1079625 Report a problem | ||
| 4/9/2025 | Pending sale | $92,500$96/sqft |
Source: Western River Valley BOR #1079625 Report a problem | ||
| 3/15/2025 | Listed for sale | $92,500+2.8%$96/sqft |
Source: Western River Valley BOR #1079625 Report a problem | ||
| 12/20/2024 | Listing removed | $89,999$94/sqft |
Source: Western River Valley BOR #1073519 Report a problem | ||
| 8/29/2024 | Price change | $89,999-5.2%$94/sqft |
Source: Western River Valley BOR #1073519 Report a problem | ||
| 7/1/2024 | Listed for sale | $94,900+216.3%$99/sqft |
Source: Western River Valley BOR #1073519 Report a problem | ||
| 11/5/2007 | Sold | $30,000$31/sqft |
Source: Public Record Report a problem | ||
Public tax history
| Year | Property taxes | Tax assessment |
|---|---|---|
| 2025 | $610 +8.9% | $10,600 +10% |
| 2024 | $560 | $9,640 |
| 2023 | $560 | $9,640 |
| 2022 | $560 | $9,640 |
| 2021 | $560 | $9,640 |
| 2020 | $560 +1.9% | $9,640 +1.9% |
| 2019 | $549 | $9,460 |
| 2018 | $549 +10.6% | $9,460 |
| 2017 | $497 | $9,460 |
| 2016 | $497 +5.2% | $9,460 |
| 2015 | $472 +10% | $9,460 +15.8% |
| 2014 | $429 0% | $8,170 |
| 2013 | $429 | $8,170 |
| 2012 | $429 | $8,170 |
| 2011 | $429 | $8,170 |
| 2010 | $429 -9.1% | $8,170 -9.1% |
| 2009 | $472 +48.1% | $8,990 +48.1% |
| 2008 | $319 +9.1% | $6,072 +9.1% |
| 2007 | $292 | $5,566 +10% |
| 2006 | -- | $5,060 |
| 2005 | -- | $5,060 |
| 2004 | -- | $5,060 |
| 2003 | -- | $5,060 |
| 2002 | -- | $5,060 -27.6% |
| 2001 | -- | $6,990 |
| 2000 | -- | $6,990 |
Find assessor info on the county website
Monthly payment
Est. payment
Payment breakdown
Explore the cost of this home by adjusting the details. Changes won't be saved.Climate risks
Neighborhood: 72904
Nearby schools
Schools provided by the listing agent
- Elementary: Sunnymede
- Middle: Darby
- High: Northside
- District: Fort Smith
Source: Western River Valley BOR. This data may not be complete. We recommend contacting the local school district to confirm school assignments for this home.
Similar homes
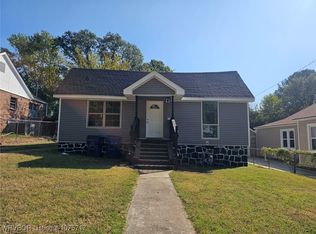
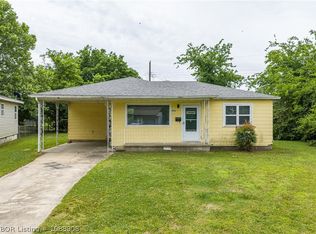
- $95,0003 bd1 ba925 sqft4104 W Albert Pike Ave, Fort Smith, AR 72904For Sale
 MLS ID #1088908, Ibison Realtors & Co., Keller Williams Platinum Realty. Western River Valley BOR
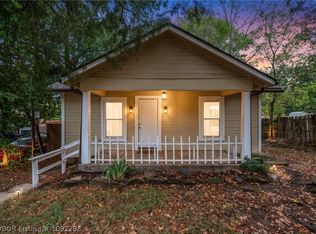
 - $119,0003 bd1 ba1k sqft1515 N 34th St, Fort Smith, AR 72904For Sale
 MLS ID #1092283, Aimee Edens, Chuck Fawcett Realty FSM. Western River Valley BOR
 - $99,9002 bd1 ba961 sqft3518 Macarthur Dr, Fort Smith, AR 72904For Sale
 MLS ID #1351491, Tina Culley, Legend Realty Inc. ArkansasOne MLS
 - $95,0003 bd2 ba986 sqft1728 N Short 7th St, Fort Smith, AR 72904For Sale
 MLS ID #1090386, Team Ramos, eXp Realty NWA Branch. Western River Valley BOR
