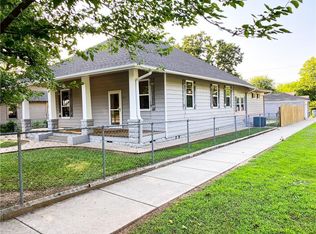
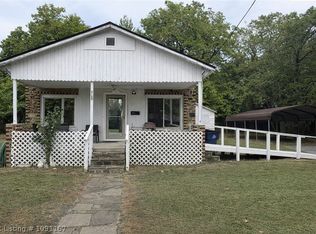
Charming 3-Bedroom Home in a Convenient Fort Smith Location!
Welcome to 1901 S X Street, Fort Smith, AR! This inviting 3-bedroom, 1-bath home is move-in ready with fresh interior paint and new flooring in select areas, giving it a clean, updated feel. Whether you're a first-time homebuyer, looking to downsize, or searching for an investment property, this home offers comfort, value, and convenience.
Ideally located near schools, shopping, restaurants, and everyday amenities, you'll enjoy easy access to everything Fort Smith has to offer. With its functional layout and recent updates, this home is ready for its next owner to make it their own.
Don't miss this great opportunity—schedule your private showing today!
For sale
Price cut: $10K (9/4)
$115,000
1901 S South St #X, Fort Smith, AR 72901
3beds
1,144sqft
Single Family Residence
Built in ----
7,000 Square Feet Lot
$118,600 Zestimate®
$101/sqft
$-- HOA
What's special
Functional layoutFresh interior paintClean updated feel
- 64 days
- 388
- 35
Zillow last checked:
Listing updated:
Listed by:
Amy Jo Hutcherson 918-839-8946,
Keller Williams Platinum Realty 479-434-3000
Source: Western River Valley BOR,MLS#: 1090184Originating MLS: Fort Smith Board of Realtors
Facts & features
Interior
Bedrooms & bathrooms
- Bedrooms: 3
- Bathrooms: 1
- Full bathrooms: 1
Primary bedroom
- Description: Master Bedroom
- Level: Main
Bedroom
- Description: Bed Room
- Level: Main
Bedroom
- Description: Bed Room
- Level: Main
Bedroom
- Description: Bed Room
Bedroom
- Description: Bed Room
Bonus room
- Description: Bonus
Dining room
- Description: Dining
- Level: Main
Family room
- Description: Family Room
Kitchen
- Description: Kitchen
- Level: Main
Living room
- Description: Living Room
- Level: Main
Other
- Description: Other
Utility room
- Description: Utility
Heating
- Central, Gas
Cooling
- Central Air, Electric
Appliances
- Included: Gas Water Heater, Oven, Plumbed For Ice Maker
- Laundry: Electric Dryer Hookup, Washer Hookup, Dryer Hookup
Features
- Ceiling Fan(s)
- Flooring: Carpet, Laminate, Vinyl
- Windows: Single Pane, Storm Window(s), Blinds
- Has fireplace: No
- Fireplace features: None
Interior area
- Total interior livable area: 1,144 sqft
Video & virtual tour
Property
Parking
- Total spaces: 1
- Parking features: Detached, Garage
- Has garage: Yes
- Covered spaces: 1
Features
- Levels: One
- Stories: 1
- Patio & porch: None
- Exterior features: Gravel Driveway
- Fencing: Partial
Lot
- Size: 7,000 Square Feet
- Dimensions: 50 x 140
- Features: Sloped
Details
- Additional structures: Outbuilding
- Parcel number: 1021400120006500
- Special conditions: None
Construction
Type & style
- Home type: SingleFamily
- Architectural style: Traditional
- Property subtype: Single Family Residence
Materials
- Aluminum Siding
- Roof: Asphalt,Shingle
Utilities & green energy
- Sewer: Public Sewer
- Water: Public
- Utilities for property: Cable Available, Electricity Available, Natural Gas Available, Sewer Available, Water Available
Community & HOA
Community
- Security: None
- Subdivision: Bailey Addition
Location
- Region: Fort Smith
Financial & listing details
- Price per square foot: $101/sqft
- Annual tax amount: $334
- Date on market: 7/3/2026
Estimated market value
$118,600
$113,000 - $125,000
$1,216/mo
Price history
| Date | Event | Price |
|---|---|---|
| 9/4/2026 | Price change | $115,000-8%$101/sqft |
Source: Western River Valley BOR #1090184 Report a problem | ||
| 8/3/2026 | Price change | $125,000-7.4%$109/sqft |
Source: Western River Valley BOR #1090184 Report a problem | ||
| 7/3/2026 | Listed for sale | $135,000$118/sqft |
Source: Western River Valley BOR #1090184 Report a problem | ||
Public tax history
Tax history is unavailable.
Monthly payment
Est. payment
Payment breakdown
Explore the cost of this home by adjusting the details. Changes won't be saved.Climate risks
Neighborhood: 72901
Nearby schools
Schools provided by the listing agent
- Elementary: Fairview
- Middle: Randy Hughes Middle School
- High: Southside
- District: Fort Smith
Source: Western River Valley BOR. This data may not be complete. We recommend contacting the local school district to confirm school assignments for this home.
Similar homes
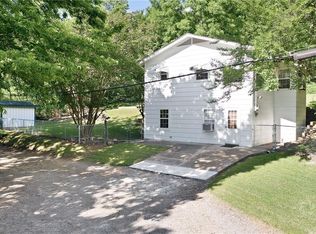
- $114,9003 bd1 ba1.1k sqft1201 N 39th St, Fort Smith, AR 72904For Sale
 MLS ID #1091521, Leticia Ahuyon, Ahuyon Real Estate, LLC. Western River Valley BOR
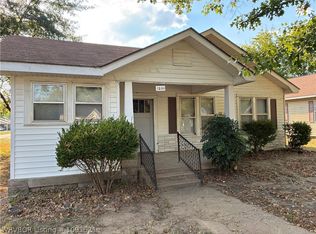
 - $114,5003 bd2 ba1.4k sqft918 S 18th St, Fort Smith, AR 72901For Sale
 MLS ID #1087627, Karen Hawkins, O'Neal Real Estate. Western River Valley BOR
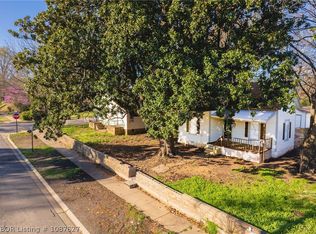
 - $125,0003 bd2 ba1k sqft4221 S 16th St, Fort Smith, AR 72901For Sale
 MLS ID #1091384, Joe Craine, Keller Williams Platinum Realty. Western River Valley BOR
 - $120,0002 bd1 ba1k sqft5123 S 24th St, Fort Smith, AR 72901For Sale
 MLS ID #1091167, Nikki Burris, Bradford & Udouj Realtors. Western River Valley BOR
