Welcome to 3801 MacArthur Drive in Fort Smith—conveniently located near parks and schools. This well-maintained 3-bedroom, 1-bath home now features a brand-new roof, adding peace of mind and long-term value. Inside, you’ll find an open-concept layout, built-in living room shelving, and updated cabinetry that create a comfortable, modern feel. A great opportunity for a first-time homebuyer looking to get in with little to no money down.
For sale
Price cut: $3.9K (9/25)
$132,000
3801 Macarthur Dr, Fort Smith, AR 72904
3beds
1,031sqft
Single Family Residence
Built in 1945
8,616 Square Feet Lot
$128,800 Zestimate®
$128/sqft
$-- HOA
What's special
Open-concept layoutBrand-new roofUpdated cabinetry
- 163 days
- 268
- 23
Zillow last checked:
Listing updated:
Listed by:
Bridge To Wealth Team 479-384-1229,
eXp Realty NWA Branch 866-720-5056
Source: Western River Valley BOR,MLS#: 1088699Originating MLS: Fort Smith Board of Realtors
Facts & features
Interior
Bedrooms & bathrooms
- Bedrooms: 3
- Bathrooms: 1
- Full bathrooms: 1
Heating
- Gas
Cooling
- Gas
Appliances
- Included: Some Gas Appliances, Gas Water Heater, Range
- Laundry: Gas Dryer Hookup, Washer Hookup, Dryer Hookup
Features
- Attic, Built-in Features, Storage
- Flooring: Ceramic Tile, Laminate
- Windows: Metal, Vinyl, Blinds
- Has fireplace: No
Interior area
- Total interior livable area: 1,031 sqft
Video & virtual tour
Property
Parking
- Total spaces: 1
- Parking features: Attached Carport
- Has carport: Yes
- Covered spaces: 1
Features
- Levels: One
- Stories: 1
- Exterior features: Concrete Driveway
- Fencing: Back Yard,Partial,Privacy,Wood,Wire
Lot
- Size: 8,616 Square Feet
- Dimensions: 61 x 127 x 75 x 127
- Features: Cleared, Near Park
Details
- Additional structures: Storage
- Parcel number: 1768901080000000
- Special conditions: None
Construction
Type & style
- Home type: SingleFamily
- Property subtype: Single Family Residence
Materials
- Aluminum Siding
- Foundation: Crawlspace
- Roof: Architectural,Shingle
Condition
- Year built: 1945
Utilities & green energy
- Sewer: Public Sewer
- Water: Public
- Utilities for property: Electricity Available, Natural Gas Available, Sewer Available, Water Available
Community & HOA
Community
- Features: Near Schools, Park
- Security: Fire Alarm, Smoke Detector(s)
- Subdivision: Sunnymede
Location
- Region: Fort Smith
Financial & listing details
- Price per square foot: $128/sqft
- Tax assessed value: $82,410
- Annual tax amount: $568
- Date on market: 5/1/2026
Estimated market value
$128,800
$122,000 - $135,000
$1,080/mo
Price history
| Date | Event | Price |
|---|---|---|
| 9/25/2026 | Price change | $132,000-2.9%$128/sqft |
Source: Western River Valley BOR #1088699 Report a problem | ||
| 7/31/2026 | Price change | $135,900-2.2%$132/sqft |
Source: Western River Valley BOR #1088699 Report a problem | ||
| 5/1/2026 | Listed for sale | $139,000+54.4%$135/sqft |
Source: Western River Valley BOR #1088699 Report a problem | ||
| 1/3/2023 | Sold | $90,000$87/sqft |
Source: Western River Valley BOR #1062099 Report a problem | ||
| 11/28/2022 | Pending sale | $90,000$87/sqft |
Source: Western River Valley BOR #1062099 Report a problem | ||
| 11/23/2022 | Listed for sale | $90,000$87/sqft |
Source: Western River Valley BOR #1062099 Report a problem | ||
Public tax history
| Year | Property taxes | Tax assessment |
|---|---|---|
| 2025 | $568 +9% | $9,880 +10% |
| 2024 | $521 +16.3% | $8,980 +16.3% |
| 2023 | $448 +7.7% | $7,720 +16.6% |
| 2022 | $416 +8.3% | $6,620 |
| 2021 | $384 +9.1% | $6,620 -26.3% |
| 2020 | $352 +10% | $8,980 +62.7% |
| 2019 | $320 | $5,520 |
| 2018 | $320 +10.6% | $5,520 |
| 2017 | $290 | $5,520 |
| 2016 | $290 | $5,520 |
| 2015 | $290 -19.5% | $5,520 -19.5% |
| 2014 | $360 | $6,860 |
| 2013 | $360 | $6,860 |
| 2012 | $360 | $6,860 |
| 2011 | $360 | $6,860 |
| 2010 | $360 +5.1% | $6,860 +5.1% |
| 2009 | $343 | $6,530 |
| 2008 | $343 | $6,530 |
| 2007 | $343 | $6,530 +5.5% |
| 2006 | -- | $6,190 |
| 2005 | -- | $6,190 |
| 2004 | -- | $6,190 |
| 2003 | -- | $6,190 |
| 2002 | -- | $6,190 +18.8% |
| 2001 | -- | $5,210 |
| 2000 | -- | $5,210 |
Find assessor info on the county website
Monthly payment
Est. payment
Payment breakdown
Explore the cost of this home by adjusting the details. Changes won't be saved.Climate risks
Neighborhood: 72904
Nearby schools
Schools provided by the listing agent
- Elementary: Sunnymede
- Middle: Kimmons
- High: Northside
- District: Fort Smith
Source: Western River Valley BOR. This data may not be complete. We recommend contacting the local school district to confirm school assignments for this home.
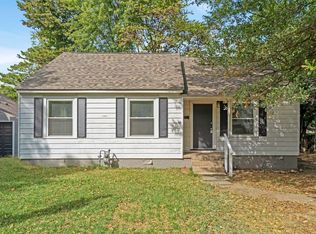
Similar homes
- $119,0003 bd1 ba1k sqft1515 N 34th St, Fort Smith, AR 72904For Sale
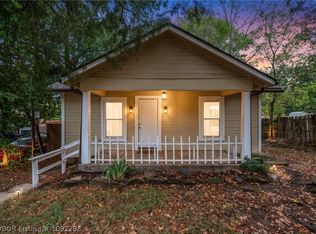 MLS ID #1092283, Aimee Edens, Chuck Fawcett Realty FSM. Western River Valley BOR
 - $130,0004 bd2 ba1.3k sqft3809 Chaffee Dr, Fort Smith, AR 72904For Sale
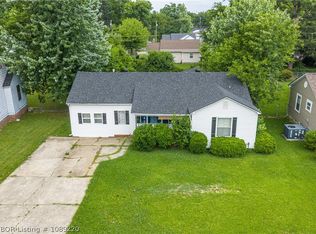 MLS ID #1089220, Sarah Brown, GC Multifamily. Western River Valley BOR
 - $139,0003 bd1 ba870 sqft1316 N 35th St, Fort Smith, AR 72904For Sale
 MLS ID #1090748, Bedy Guzman, Alta Star Realty. Western River Valley BOR
 - $115,0003 bd1 ba1k sqft5108 Staples Ave, Fort Smith, AR 72904For Sale
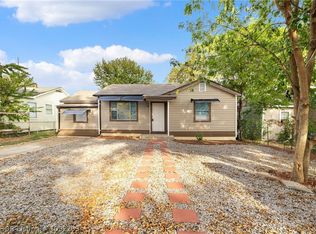 MLS ID #1092209, Bedy Guzman, Alta Star Realty. Western River Valley BOR
