Three-bedroom, two full bathroom home featuring a spacious front porch perfect for relaxing. When you walk in, you’re greeted by tall ceilings, abundant natural lighting, original hardwood floors, and a large dining room that flows seamlessly into the kitchen, complete with a gas stove, pantry, and plenty of workspace. Original hardwood flooring continues throughout the home, adding warmth and character. Step outside to enjoy the private backyard, offering plenty of space for entertaining, gardening, or simply unwinding. A storage building will convey with the property. Conveniently located close to shopping, schools, great restaurants, and medical facilities.
For sale
Price cut: $5K (9/6)
$130,000
1116 S 20th St, Fort Smith, AR 72901
3beds
1,522sqft
Single Family Residence
Built in ----
5,601 Square Feet Lot
$127,900 Zestimate®
$85/sqft
$-- HOA
What's special
Plenty of workspaceOriginal hardwood floorsGas stoveTall ceilingsAbundant natural lighting
- 138 days
- 645
- 50
Zillow last checked:
Listing updated:
Listed by:
Linda Chambers 479-769-5350,
Keller Williams Platinum Realty 479-434-3000
Source: Western River Valley BOR,MLS#: 1089253Originating MLS: Fort Smith Board of Realtors
Facts & features
Interior
Bedrooms & bathrooms
- Bedrooms: 3
- Bathrooms: 2
- Full bathrooms: 2
Heating
- Central, Gas
Cooling
- Central Air, Electric
Appliances
- Included: Some Gas Appliances, Dishwasher, Electric Water Heater, Microwave, Range
- Laundry: Electric Dryer Hookup, Washer Hookup, Dryer Hookup
Features
- Built-in Features, Ceiling Fan(s), Pantry, Split Bedrooms, Multiple Living Areas, Storage
- Flooring: Wood
- Windows: Blinds
- Has fireplace: No
Interior area
- Total interior livable area: 1,522 sqft
Video & virtual tour
Property
Parking
- Parking features: Other
Features
- Levels: One
- Stories: 1
- Patio & porch: Covered, Deck, Porch
- Exterior features: Gravel Driveway
- Fencing: Back Yard,Privacy,Wood
Lot
- Size: 5,601 Square Feet
- Dimensions: .1286 Acres
- Features: Subdivision
Details
- Additional structures: Storage, Outbuilding
- Parcel number: 1276300090010700
- Special conditions: None
Construction
Type & style
- Home type: SingleFamily
- Architectural style: Traditional
- Property subtype: Single Family Residence
Materials
- Frame
- Foundation: Crawlspace
- Roof: Architectural,Shingle
Utilities & green energy
- Sewer: Public Sewer
- Water: Public
- Utilities for property: Electricity Available, Fiber Optic Available, Natural Gas Available, Sewer Available, Water Available
Community & HOA
Community
- Security: None
- Subdivision: Fitzgerald
Location
- Region: Fort Smith
Financial & listing details
- Price per square foot: $85/sqft
- Tax assessed value: $78,795
- Annual tax amount: $315
- Date on market: 5/22/2026
Estimated market value
$127,900
$122,000 - $134,000
$1,648/mo
Price history
| Date | Event | Price |
|---|---|---|
| 9/6/2026 | Price change | $130,000-3.7%$85/sqft |
Source: Western River Valley BOR #1089253 Report a problem | ||
| 8/14/2026 | Price change | $135,000-6.9%$89/sqft |
Source: Western River Valley BOR #1089253 Report a problem | ||
| 7/24/2026 | Price change | $145,000-3.3%$95/sqft |
Source: Western River Valley BOR #1089253 Report a problem | ||
| 5/22/2026 | Listed for sale | $150,000+117.4%$99/sqft |
Source: Western River Valley BOR #1089253 Report a problem | ||
| 6/1/2019 | Listing removed | $69,000$45/sqft |
Source: Bradford & Udouj Realtors #1022106 Report a problem | ||
| 12/17/2018 | Price change | $69,000-2.8%$45/sqft |
Source: Bradford & Udouj Realtors #1022106 Report a problem | ||
| 11/27/2018 | Listed for sale | $71,000$47/sqft |
Source: Bradford & Udouj Realtors #1022106 Report a problem | ||
Public tax history
| Year | Property taxes | Tax assessment |
|---|---|---|
| 2025 | $306 +215.2% | $15,759 +53.2% |
| 2024 | $97 -34.5% | $10,285 +4.2% |
| 2023 | $148 -15% | $9,875 +9.1% |
| 2022 | $175 +15.8% | $9,055 |
| 2021 | $151 +18.8% | $9,055 -37.7% |
| 2020 | $127 +23.1% | $14,540 +44.2% |
| 2019 | $103 -5.9% | $10,080 |
| 2018 | $110 +124.7% | $10,080 |
| 2017 | $49 +52.6% | $10,080 |
| 2016 | $32 +111% | $10,080 |
| 2015 | $15 -95.3% | $10,080 +63.2% |
| 2014 | $324 +4.4% | $6,175 +4.4% |
| 2013 | $311 +4.6% | $5,915 +4.6% |
| 2012 | $297 +4.8% | $5,655 +4.8% |
| 2011 | $283 | $5,395 |
| 2010 | -- | $5,395 +5% |
| 2009 | -- | $5,138 +4.5% |
| 2008 | -- | $4,915 +4.8% |
| 2007 | -- | $4,692 +9.4% |
| 2006 | -- | $4,290 -38.3% |
| 2005 | -- | $6,950 |
| 2004 | -- | $6,950 |
| 2003 | -- | $6,950 |
| 2002 | -- | $6,950 +94.7% |
| 2001 | -- | $3,570 |
| 2000 | -- | $3,570 |
Find assessor info on the county website
Monthly payment
Est. payment
Payment breakdown
Explore the cost of this home by adjusting the details. Changes won't be saved.Climate risks
Neighborhood: 72901
Nearby schools
Schools provided by the listing agent
- Elementary: Ballman
- Middle: Darby
- High: Northside
- District: Fort Smith
Source: Western River Valley BOR. This data may not be complete. We recommend contacting the local school district to confirm school assignments for this home.
Similar homes
- $125,0002 bd1 ba1.4k sqft805 S 23rd St, Fort Smith, AR 72901For Sale
 MLS ID #1091808, Vicki Bush, Keller Williams Platinum Realty. Western River Valley BOR
 - $145,0004 bd2 ba1.5k sqft1510 Bluff Ave, Fort Smith, AR 72901For Sale
 MLS ID #1091322, Jennifer Schmidt, Weichert, REALTORS® - The Griffin Company. Western River Valley BOR
 - $114,5003 bd2 ba1.4k sqft918 S 18th St, Fort Smith, AR 72901For Sale
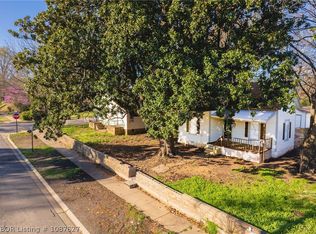 MLS ID #1087627, Karen Hawkins, O'Neal Real Estate. Western River Valley BOR
 - $195,0003 bd2 ba1.5k sqft923 S 22nd St, Fort Smith, AR 72901For Sale
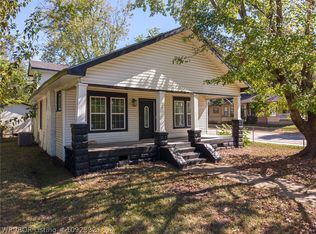 MLS ID #1092332, Ashley Lawyer, The Heritage Group Real Estate - Barling. Western River Valley BOR
