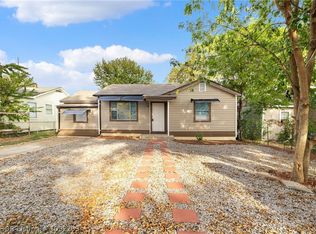
This beautifully updated 3-bedroom, 2-bath home offers comfortable living with fresh, modern touches throughout. The recently updated kitchen provides a clean and inviting space for cooking, gathering, and entertaining, while newer flooring adds to the home’s fresh and updated feel. The spacious layout offers plenty of room for everyday living and relaxation.
Conveniently located, this move-in-ready home is a wonderful opportunity for homeowners looking for comfort, style, and convenience. Don’t miss your chance to make this home yours—schedule your showing today!
For sale
Price cut: $5K (9/17)
$145,000
4510 Irene St, Fort Smith, AR 72904
3beds
1,426sqft
Single Family Residence
Built in 1958
10,049 Square Feet Lot
$143,000 Zestimate®
$102/sqft
$-- HOA
What's special
Spacious layoutRecently updated kitchenNewer flooring
- 48 days
- 409
- 36
Likely to sell faster than
Zillow last checked:
Listing updated:
Listed by:
Gamaliel Lira 479-650-5732,
Keller Williams Platinum Realty 479-434-3000
Source: Western River Valley BOR,MLS#: 1091448Originating MLS: Fort Smith Board of Realtors
Facts & features
Interior
Bedrooms & bathrooms
- Bedrooms: 3
- Bathrooms: 2
- Full bathrooms: 2
Heating
- Central, Gas
Cooling
- Central Air, Electric
Appliances
- Included: Some Electric Appliances, Some Gas Appliances, Counter Top, Gas Water Heater, Range, Refrigerator, Range Hood
- Laundry: Electric Dryer Hookup, Washer Hookup, Dryer Hookup
Features
- Attic, Ceiling Fan(s), Eat-in Kitchen, Pantry, Storage, Walk-In Closet(s)
- Flooring: Ceramic Tile, Laminate, Simulated Wood
- Windows: Single Pane
- Has basement: No
- Number of fireplaces: 1
- Fireplace features: Insert, Family Room
Interior area
- Total interior livable area: 1,426 sqft
Video & virtual tour
Property
Parking
- Total spaces: 1
- Parking features: Attached
- Covered spaces: 1
Features
- Levels: One
- Stories: 1
- Patio & porch: Covered
- Exterior features: Concrete Driveway
- Fencing: Back Yard,Partial
Lot
- Size: 10,049 Square Feet
- Dimensions: 75 x 130
- Features: Cleared
Details
- Parcel number: 1176500120001800
- Special conditions: None
Construction
Type & style
- Home type: SingleFamily
- Architectural style: Traditional
- Property subtype: Single Family Residence
Materials
- Vinyl Siding
- Roof: Architectural,Shingle
Condition
- Year built: 1958
Utilities & green energy
- Sewer: Public Sewer
- Water: Public
- Utilities for property: Cable Available, Electricity Available, Natural Gas Available, Sewer Available, Water Available
Community & HOA
Community
- Features: Near Schools
- Security: Smoke Detector(s)
- Subdivision: Cravens Place
Location
- Region: Fort Smith
Financial & listing details
- Price per square foot: $102/sqft
- Tax assessed value: $121,960
- Annual tax amount: $910
- Date on market: 8/28/2026
- Road surface type: Paved
Estimated market value
$143,000
$136,000 - $150,000
$1,252/mo
Price history
| Date | Event | Price |
|---|---|---|
| 9/17/2026 | Price change | $145,000-3.3%$102/sqft |
Source: Western River Valley BOR #1091448 Report a problem | ||
| 8/28/2026 | Listed for sale | $150,000+42.9%$105/sqft |
Source: Western River Valley BOR #1091448 Report a problem | ||
| 1/13/2026 | Sold | $105,000-17.3%$74/sqft |
Source: Western River Valley BOR #1084826 Report a problem | ||
| 12/5/2025 | Pending sale | $127,000$89/sqft |
Source: Western River Valley BOR #1084826 Report a problem | ||
| 10/28/2025 | Listed for sale | $127,000+104.8%$89/sqft |
Source: Western River Valley BOR #1084826 Report a problem | ||
| 8/16/2004 | Sold | $62,000$43/sqft |
Source: Agent Provided Report a problem | ||
Public tax history
| Year | Property taxes | Tax assessment |
|---|---|---|
| 2025 | $910 +8.9% | $15,830 +10% |
| 2024 | $835 | $14,390 |
| 2023 | $835 | $14,390 |
| 2022 | $835 | $14,390 |
| 2021 | $835 +7.5% | $14,390 |
| 2020 | $777 +10% | $14,390 +18.2% |
| 2019 | $707 | $12,170 |
| 2018 | $707 +10.6% | $12,170 |
| 2017 | $639 | $12,170 |
| 2016 | $639 | $12,170 |
| 2015 | $639 +3.8% | $12,170 +3.8% |
| 2014 | $615 | $11,720 |
| 2013 | $615 | $11,720 |
| 2012 | $615 | $11,720 |
| 2011 | $615 | $11,720 |
| 2010 | $615 -9.1% | $11,720 -9.1% |
| 2009 | $677 +8.3% | $12,896 +8.3% |
| 2008 | $625 +9.1% | $11,904 +9.1% |
| 2007 | $573 | $10,912 +10% |
| 2006 | -- | $9,920 |
| 2005 | -- | $9,920 |
| 2004 | -- | $9,920 |
| 2003 | -- | $9,920 |
| 2002 | -- | $9,920 +7.7% |
| 2001 | -- | $9,210 |
| 2000 | -- | $9,210 |
Find assessor info on the county website
Monthly payment
Est. payment
Payment breakdown
Explore the cost of this home by adjusting the details. Changes won't be saved.Climate risks
Neighborhood: 72904
Nearby schools
Schools provided by the listing agent
- Elementary: Morrilton
- Middle: Kimmons
- High: Northside
- District: Fort Smith
Source: Western River Valley BOR. This data may not be complete. We recommend contacting the local school district to confirm school assignments for this home.
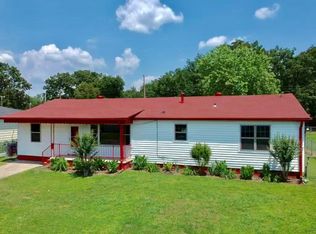
Similar homes
- $164,9004 bd1 ba1.4k sqft5016 Plum St, Fort Smith, AR 72904For Sale
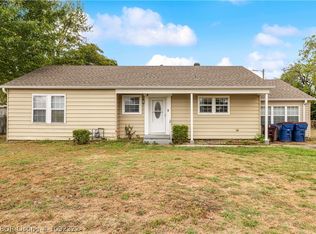 MLS ID #1092322, Bedy Guzman, Alta Star Realty. Western River Valley BOR
 - $154,9003 bd2 ba1.2k sqft2423 N 30th St, Fort Smith, AR 72904For Sale
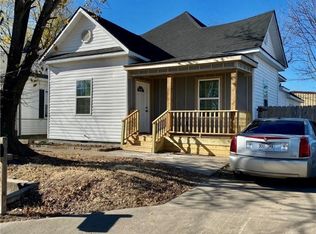 MLS ID #1085855, Lorraine Luna, Sagely & Edwards Realtors. Western River Valley BOR
 - $130,0004 bd2 ba1.3k sqft3809 Chaffee Dr, Fort Smith, AR 72904For Sale
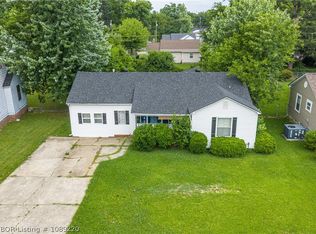 MLS ID #1089220, Sarah Brown, GC Multifamily. Western River Valley BOR
 - $115,0003 bd1 ba1k sqft5108 Staples Ave, Fort Smith, AR 72904For Sale
 MLS ID #1092209, Bedy Guzman, Alta Star Realty. Western River Valley BOR
