Very nice all electric 3BR, 2 bath home, completely remodeled. The central heat and air and interior was done within the last 4 years, the roof, vinyl siding and front porch were done in 2025. Dining area, granite counters in the kitchen, two driveways for extra parking, fenced back yard
For sale
$154,900
2423 N 30th St, Fort Smith, AR 72904
3beds
1,224sqft
Single Family Residence
Built in ----
6,268 Square Feet Lot
$152,100 Zestimate®
$127/sqft
$-- HOA
What's special
All electricCentral heat and airVinyl sidingDining areaFront porchCompletely remodeled
- 306 days
- 119
- 8
Zillow last checked:
Listing updated:
Listed by:
Lorraine Luna 479-651-3169,
Sagely & Edwards Realtors 479-782-8911
Source: Western River Valley BOR,MLS#: 1085855Originating MLS: Fort Smith Board of Realtors
Facts & features
Interior
Bedrooms & bathrooms
- Bedrooms: 3
- Bathrooms: 2
- Full bathrooms: 2
Heating
- Central, Electric
Cooling
- Central Air, Electric
Appliances
- Included: Some Electric Appliances, Electric Water Heater, Disposal, Range, Range Hood, Water Heater
- Laundry: Electric Dryer Hookup, Washer Hookup, Dryer Hookup
Features
- Ceiling Fan(s), Granite Counters, Walk-In Closet(s)
- Flooring: Laminate, Simulated Wood
- Windows: Vinyl, Blinds
- Has basement: No
- Has fireplace: No
Interior area
- Total interior livable area: 1,224 sqft
Video & virtual tour
Property
Features
- Levels: One
- Stories: 1
- Patio & porch: Covered, Porch
- Exterior features: Concrete Driveway
- Fencing: Back Yard,Chain Link,Privacy,Wood
Lot
- Size: 6,268 Square Feet
- Dimensions: 50 x 125
- Features: Cleared, City Lot, Level, Subdivision
Details
- Additional structures: Storage
- Parcel number: 1505900020000200
- Special conditions: None
Construction
Type & style
- Home type: SingleFamily
- Property subtype: Single Family Residence
Materials
- Vinyl Siding
- Foundation: Crawlspace
- Roof: Architectural,Shingle
Utilities & green energy
- Sewer: Public Sewer
- Water: Public
- Utilities for property: Electricity Available, Sewer Available, Water Available
Community & HOA
Community
- Security: Smoke Detector(s)
- Subdivision: Mclouds #2
Location
- Region: Fort Smith
Financial & listing details
- Price per square foot: $127/sqft
- Tax assessed value: $70,135
- Annual tax amount: $522
- Date on market: 12/13/2025
- Exclusions: Refrigerator, washer, dryer, curtains
- Road surface type: Paved
Estimated market value
$152,100
$144,000 - $160,000
$1,020/mo
Price history
| Date | Event | Price |
|---|---|---|
| 4/17/2026 | Price change | $154,900-2.6%$127/sqft |
Source: Western River Valley BOR #1085855 Report a problem | ||
| 12/13/2025 | Listed for sale | $159,000+695%$130/sqft |
Source: Western River Valley BOR #1085855 Report a problem | ||
| 12/22/2020 | Sold | $20,000$16/sqft |
Source: Public Record Report a problem | ||
Public tax history
| Year | Property taxes | Tax assessment |
|---|---|---|
| 2025 | $569 +9% | $9,890 +10% |
| 2024 | $522 | $8,990 |
| 2023 | $522 | $8,990 |
| 2022 | $522 | $8,990 |
| 2021 | $522 +44.3% | $8,990 |
| 2020 | $362 +10.1% | $8,990 +58.8% |
| 2019 | $329 | $5,660 |
| 2018 | $329 +10.6% | $5,660 |
| 2017 | $297 | $5,660 |
| 2016 | $297 | $5,660 |
| 2015 | $297 -22% | $5,660 -22% |
| 2014 | $381 +34.2% | $7,260 +34.2% |
| 2013 | $284 | $5,410 |
| 2012 | $284 | $5,410 |
| 2011 | $284 | $5,410 |
| 2010 | -- | $5,410 |
| 2009 | -- | $5,410 |
| 2008 | -- | $5,410 |
| 2007 | -- | $5,410 |
| 2006 | -- | $5,410 -15.6% |
| 2005 | -- | $6,410 |
| 2004 | -- | $6,410 |
| 2003 | -- | $6,410 |
| 2002 | -- | $6,410 +18.5% |
| 2001 | -- | $5,410 |
| 2000 | -- | $5,410 |
Find assessor info on the county website
Monthly payment
Est. payment
Payment breakdown
Explore the cost of this home by adjusting the details. Changes won't be saved.Climate risks
Neighborhood: 72904
Nearby schools
Schools provided by the listing agent
- Elementary: Sunnymede
- Middle: Kimmons
- High: Northside
- District: Fort Smith
Source: Western River Valley BOR. This data may not be complete. We recommend contacting the local school district to confirm school assignments for this home.

Similar homes
- $145,0003 bd2 ba1.4k sqft4510 Irene St, Fort Smith, AR 72904For Sale
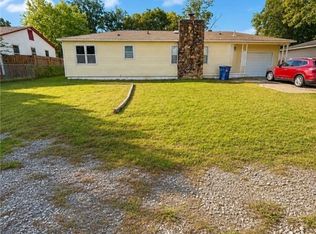 MLS ID #1091448, Gamaliel Lira, Keller Williams Platinum Realty. Western River Valley BOR
 - $164,9004 bd1 ba1.4k sqft5016 Plum St, Fort Smith, AR 72904For Sale
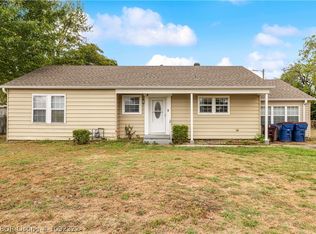 MLS ID #1092322, Bedy Guzman, Alta Star Realty. Western River Valley BOR
 - $173,5003 bd2 ba1.1k sqft3610 Bradley Dr, Fort Smith, AR 72904For Sale
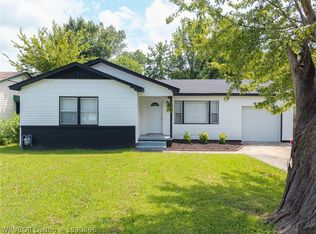 MLS ID #1090666, DeAnna Dietz, McGraw REALTORS. Western River Valley BOR
 - $157,3003 bd2 ba1.3k sqft123 Gama Cir, Roland, OK 74954For Sale
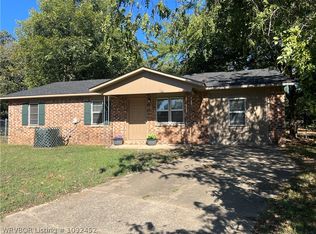 MLS ID #1092452, Brent Lovell, All About U Real Estate. Western River Valley BOR
