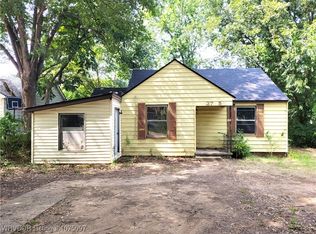
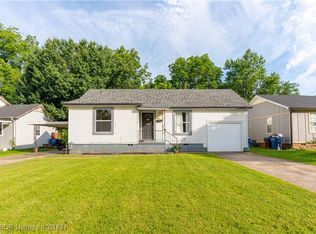
Beautifully redone 4 BR/3 bath home, added 2 BR’s and 2 baths, central heat and air in 2013. The roof, vinyl siding, windows, kitchen, flooring, texture and paint, electrical, plumbing, blinds and water heater were done in 2023. The kitchen counter is marble, the new owner can choose to have an electric range and have an all electric home, or can have a gas range. There’s extra parking next to the carport, covered back patio and a storage building in the fenced back yard.
For sale
$209,000
3709 Chaffee Dr, Fort Smith, AR 72904
4beds
1,689sqft
Single Family Residence
Built in 1955
8,755 Square Feet Lot
$202,500 Zestimate®
$124/sqft
$-- HOA
What's special
Central heat and airCovered back patio
- 48 days
- 98
- 6
Zillow last checked:
Listing updated:
Listed by:
Lorraine Luna 479-651-3169,
Sagely & Edwards Realtors 479-782-8911
Source: Western River Valley BOR,MLS#: 1091499Originating MLS: Fort Smith Board of Realtors
Facts & features
Interior
Bedrooms & bathrooms
- Bedrooms: 4
- Bathrooms: 3
- Full bathrooms: 3
Heating
- Central, Electric
Cooling
- Central Air, Electric
Appliances
- Included: Electric Water Heater, Disposal, Microwave, Plumbed For Ice Maker
- Laundry: Electric Dryer Hookup, Washer Hookup, Dryer Hookup
Features
- Ceiling Fan(s), Walk-In Closet(s)
- Flooring: Laminate, Simulated Wood
- Windows: Vinyl, Blinds
- Has basement: No
- Has fireplace: No
Interior area
- Total interior livable area: 1,689 sqft
Video & virtual tour
Property
Parking
- Total spaces: 1
- Parking features: Attached Carport
- Has carport: Yes
- Covered spaces: 1
Features
- Levels: One
- Stories: 1
- Patio & porch: Covered, Patio, Porch
- Exterior features: Concrete Driveway
- Fencing: Back Yard,Chain Link,Front Yard
Lot
- Size: 8,755 Square Feet
- Dimensions: 60 x 126
- Features: Central Business District, Cleared, City Lot, Level, Subdivision
Details
- Additional structures: Storage, Outbuilding
- Parcel number: 1845402180000000
- Special conditions: None
Construction
Type & style
- Home type: SingleFamily
- Property subtype: Single Family Residence
Materials
- Vinyl Siding
- Foundation: Crawlspace
- Roof: Architectural,Shingle
Condition
- Year built: 1955
Utilities & green energy
- Sewer: Public Sewer
- Water: Public
- Utilities for property: Electricity Available, Natural Gas Available, Sewer Available, Water Available
Community & HOA
Community
- Features: Near Schools, Sidewalks
- Security: Smoke Detector(s)
- Subdivision: Watsons
Location
- Region: Fort Smith
Financial & listing details
- Price per square foot: $124/sqft
- Tax assessed value: $130,440
- Annual tax amount: $332
- Date on market: 8/30/2026
- Road surface type: Paved
Estimated market value
$202,500
$192,000 - $213,000
$1,581/mo
Price history
| Date | Event | Price |
|---|---|---|
| 8/30/2026 | Listed for sale | $209,000+301.9%$124/sqft |
Source: Western River Valley BOR #1091499 Report a problem | ||
| 11/10/2015 | Sold | $52,000$31/sqft |
Source: Public Record Report a problem | ||
Public tax history
| Year | Property taxes | Tax assessment |
|---|---|---|
| 2025 | $332 -16.3% | $16,200 +5% |
| 2024 | $396 -9% | $15,430 +4.2% |
| 2023 | $435 -3.1% | $14,810 +9.1% |
| 2022 | $449 +8.7% | $13,570 |
| 2021 | $413 +9.6% | $13,570 -14% |
| 2020 | $377 +10.6% | $15,780 +28% |
| 2019 | $341 +69.6% | $12,330 +29.9% |
| 2018 | $201 +35.6% | $9,490 |
| 2017 | $148 | $9,490 |
| 2016 | $148 +71.8% | -- |
| 2015 | $86 +40% | $9,490 +21% |
| 2014 | $62 -85% | $7,840 |
| 2013 | $412 | $7,840 |
| 2012 | $412 +1.4% | $7,840 +1.4% |
| 2011 | $406 +628.3% | $7,730 +0% |
| 2010 | $56 +53.1% | $7,728 +5% |
| 2009 | $36 +85.7% | $7,360 +4.5% |
| 2008 | $20 +600% | $7,040 +4.8% |
| 2007 | $3 | $6,720 +5% |
| 2006 | -- | $6,400 |
| 2005 | -- | $6,400 |
| 2004 | -- | $6,400 |
| 2003 | -- | $6,400 |
| 2002 | -- | $6,400 +30.3% |
| 2001 | -- | $4,910 |
| 2000 | -- | $4,910 |
Find assessor info on the county website
Monthly payment
Est. payment
Payment breakdown
Explore the cost of this home by adjusting the details. Changes won't be saved.Climate risks
Neighborhood: 72904
Nearby schools
Schools provided by the listing agent
- Elementary: Sunnymede
- Middle: Kimmons
- High: Northside
- District: Fort Smith
Source: Western River Valley BOR. This data may not be complete. We recommend contacting the local school district to confirm school assignments for this home.
Similar homes
- $228,0004 bd3 ba1.8k sqft1022 N 15th St, Fort Smith, AR 72901For Sale
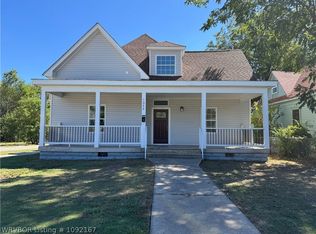 MLS ID #1092167, Cesia Aguirre, Alta Star Realty. Western River Valley BOR
 - $164,9004 bd1 ba1.4k sqft5016 Plum St, Fort Smith, AR 72904For Sale
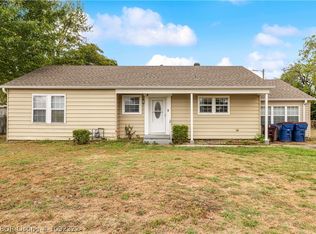 MLS ID #1092322, Bedy Guzman, Alta Star Realty. Western River Valley BOR
 - $115,0004 bd2 ba1.5k sqft3801 Marshall Dr, Fort Smith, AR 72904For Sale
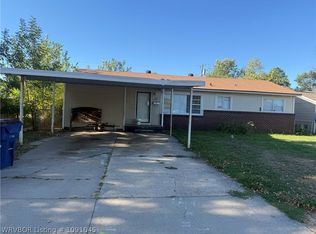 MLS ID #1091045, Bridge To Wealth Team, eXp Realty NWA Branch. Western River Valley BOR
 - $--3 bd2 ba1.5k sqft2221 S U St, Fort Smith, AR 72901Auction
 ServiceLink Auction
