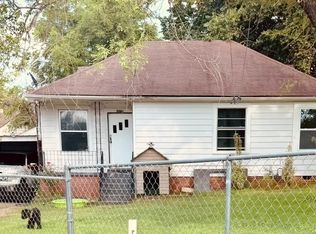
Wonderful opportunity to own a home with ZERO money down! Welcome to this adorable home featuring 2 or 3 bedrooms and 1 full bathroom with storage and new tiled shower/tub surround, perfect for anyone looking for cozy living! Inside you'll find newer, energy-efficient vinyl windows that invite plenty of natural light, along with recent upgrades which include a new water heater, a new gas line from the meter to the house, new carpet, and fresh paint throughout. The kitchen is spacious and well-equipped with ample cabinetry, perfect for all your cooking needs, and features a 3-year-old gas stove, an eat in area plus, a new dishwasher is on its way!The generously sized laundry/mud room offers pantry storage, making organization a breeze. Outside, you'll find a storage building in the back, ideal for all your tools and outdoor equipment. Enjoy covered parking beneath the carport and plenty of driveway parking for added convenience.Located just across from Sunnymede Elementary School, this home is in a friendly neighborhood and offers the perfect balance of comfort and practicality.
For sale
Price cut: $15K (5/23)
$100,000
4104 W Albert Pike Ave, Fort Smith, AR 72904
3beds
925sqft
:
Get pre-qualified$679/mo
Single Family Residence
Built in 1955
9,705 Square Feet Lot
$-- Zestimate®
$108/sqft
$-- HOA
What's special
New carpetFresh paint throughout
- 87 days |
- 525 |
- 46 |
Zillow last checked:
Listing updated:
Listed by:
Ibison Realtors & Co. 479-926-6363,
Keller Williams Platinum Realty 479-434-3000
Source: Western River Valley BOR,MLS#: 1088908Originating MLS: Fort Smith Board of Realtors
Facts & features
Interior
Bedrooms & bathrooms
- Bedrooms: 3
- Bathrooms: 1
- Full bathrooms: 1
Bedroom
- Description: Bed Room
Bedroom
- Description: Bed Room
Bedroom
- Description: Bed Room
Bathroom
- Description: Full Bath
Kitchen
- Description: Kitchen
Living room
- Description: Living Room
Utility room
- Description: Utility
Heating
- Central, Gas
Cooling
- Central Air
Appliances
- Included: Some Gas Appliances, Dishwasher, Gas Water Heater, Range, Range Hood
- Laundry: Electric Dryer Hookup, Washer Hookup, Dryer Hookup
Features
- Attic, Ceiling Fan(s), Eat-in Kitchen, Storage
- Flooring: Carpet, Vinyl
- Windows: Double Pane Windows, Vinyl, Blinds
- Has fireplace: No
Interior area
- Total interior livable area: 925 sqft
Video & virtual tour
Property
Parking
- Total spaces: 1
- Parking features: Attached Carport
- Has carport: Yes
- Covered spaces: 1
Features
- Levels: One
- Stories: 1
- Patio & porch: Porch
- Exterior features: Concrete Driveway
- Fencing: Partial
Lot
- Size: 9,705 Square Feet
- Features: Cul-De-Sac, Level, Subdivision
Details
- Additional structures: Outbuilding
- Parcel number: 1767202210000000
- Special conditions: None
Construction
Type & style
- Home type: SingleFamily
- Property subtype: Single Family Residence
Materials
- Aluminum Siding
- Roof: Asphalt,Shingle
Condition
- Year built: 1955
Details
- Warranty included: Yes
Utilities & green energy
- Sewer: Public Sewer
- Water: Public
- Utilities for property: Electricity Available, Natural Gas Available, Sewer Available, Water Available
Community & HOA
Community
- Features: Curbs, Near Fire Station, Near Schools
- Security: Smoke Detector(s)
- Subdivision: Sunnydale #3
Location
- Region: Fort Smith
Financial & listing details
- Price per square foot: $108/sqft
- Tax assessed value: $66,160
- Annual tax amount: $532
- Date on market: 5/7/2026
- Road surface type: Paved
Estimated market value
Not available
Estimated sales range
Not available
$956/mo
Price history
| Date | Event | Price |
|---|---|---|
| 6/11/2026 | Listed for sale | $100,000$108/sqft |
Source: Western River Valley BOR #1088908 Report a problem | ||
| 6/5/2026 | Pending sale | $100,000$108/sqft |
Source: Western River Valley BOR #1088908 Report a problem | ||
| 5/23/2026 | Price change | $100,000-13%$108/sqft |
Source: Western River Valley BOR #1088908 Report a problem | ||
| 5/20/2026 | Price change | $115,000-8%$124/sqft |
Source: Western River Valley BOR #1088908 Report a problem | ||
| 5/7/2026 | Listed for sale | $125,000+346.4%$135/sqft |
Source: Western River Valley BOR #1088908 Report a problem | ||
| 7/10/2012 | Sold | $28,000$30/sqft |
Source: Public Record Report a problem | ||
Public tax history
| Year | Property taxes | Tax assessment |
|---|---|---|
| 2025 | $532 +8.9% | $9,260 +10% |
| 2024 | $489 | $8,420 |
| 2023 | $489 | $8,420 |
| 2022 | $489 | $8,420 |
| 2021 | $489 +0.5% | $8,420 |
| 2020 | $487 +10% | $8,420 +10.5% |
| 2019 | $442 | $7,620 |
| 2018 | $442 +10.6% | $7,620 |
| 2017 | $400 | $7,620 |
| 2016 | $400 | $7,620 |
| 2015 | $400 +12.1% | $7,620 +12.1% |
| 2014 | $357 +51.4% | $6,800 +51.4% |
| 2013 | $236 | $4,490 |
| 2012 | $236 | $4,490 |
| 2011 | $236 | $4,490 |
| 2010 | -- | $4,490 |
| 2009 | -- | $4,490 |
| 2008 | -- | $4,490 |
| 2007 | -- | $4,490 |
| 2006 | -- | $4,490 -38.1% |
| 2005 | -- | $7,250 |
| 2004 | -- | $7,250 |
| 2003 | -- | $7,250 |
| 2002 | -- | $7,250 +61.5% |
| 2001 | -- | $4,490 |
| 2000 | -- | $4,490 |
Find assessor info on the county website
Monthly payment
Est. payment
Payment breakdown
Explore the cost of this home by adjusting the details. Changes won't be saved.Climate risks
Neighborhood: 72904
Nearby schools
GreatSchools rating
- 5/10Sunnymede Elementary SchoolGrades: PK-5Distance: 0.4 mi
- 4/10Dora Kimmons Jr. High SchoolGrades: 6-8Distance: 0.5 mi
- 4/10Northside High SchoolGrades: 9-12Distance: 1.8 mi
Schools provided by the listing agent
- Elementary: Sunnymede
- Middle: Kimmons
- High: Northside
- District: Fort Smith
Source: Western River Valley BOR. This data may not be complete. We recommend contacting the local school district to confirm school assignments for this home.
- $118,200-- bd1 ba1.4k sqft4110 W Albert Pike Ave, Fort Smith, AR 72904Off Market
- $80,100-- bd1 ba964 sqft4100 W Albert Pike Ave, Fort Smith, AR 72904Off Market
- $137,6003 bd2 ba1.3k sqft4109 Bradley Dr, Fort Smith, AR 72904Off Market

- $112,0003 bd1 ba1.3k sqft4107 Bradley Dr, Fort Smith, AR 72904Off Market

- $126,2003 bd2 ba1k sqft4115 Bradley Dr, Fort Smith, AR 72904Off Market
- $96,7003 bd1 ba1k sqft4114 W Albert Pike Ave, Fort Smith, AR 72904Off Market
- $101,8003 bd1 ba1.3k sqft4103 Bradley Dr, Fort Smith, AR 72904Off Market
- $156,600-- bd3 ba2.2k sqft4117 Bradley Dr, Fort Smith, AR 72904Off Market
A local agent can set up tours, give advice and negotiate with sellers.
Similar homes
- $99,9002 bd1 ba961 sqft3518 Macarthur Dr, Fort Smith, AR 72904For Sale
 MLS ID #1351491, Tina Culley, Legend Realty Inc. ArkansasOne MLS
 - $94,9002 bd1 ba960 sqft1422 N 36th St, Fort Smith, AR 72904For Sale
 MLS ID #1090476, Team Shoppach, O'Neal Real Estate- Fort Smith. Western River Valley BOR
 - $99,0002 bd1 ba880 sqft3007 N L St, Fort Smith, AR 72901For Sale
 MLS ID #1090346, Misty Beasley, Keller Williams Platinum Realty. Western River Valley BOR
 - $130,0004 bd2 ba1.3k sqft3809 Chaffee Dr, Fort Smith, AR 72904For Sale
 MLS ID #1089220, Sarah Brown, Ghan & Cooper Multifamily, LLC. Western River Valley BOR
 - $142,0003 bd1 ba870 sqft1316 N 35th St, Fort Smith, AR 72904For SaleMLS ID #1090748, Bedy Guzman, Alta Star Realty. Western River Valley BOR
- $135,9003 bd1 ba1k sqft3801 Macarthur Dr, Fort Smith, AR 72904For SaleMLS ID #1088699, Bridge To Wealth Team, eXp Realty NWA Branch. Western River Valley BOR
- $105,0002 bd1 ba1k sqft2805 Houston St, Fort Smith, AR 72901For SaleMLS ID #1090438, Ling Ling Moorman, Envision Real Estate Group, LLC. Western River Valley BOR
- $78,6003 bd1 ba1k sqft5001 Speer St, Fort Smith, AR 72904For SaleMLS ID #1088300, Cindy McClendon, River City Realty, LLC. Western River Valley BOR
- $120,0002 bd1 ba936 sqft1401 N 36th St, Fort Smith, AR 72904For SaleMLS ID #1088150, Grecia Kalua, O'Neal Real Estate. Western River Valley BOR
- $140,0002 bd1 ba1k sqft4419 Kinkead Ave, Fort Smith, AR 72903For SaleMLS ID #1090790, Soggy Bottom Land and Home Team, The Heritage Group Real Estate - Barling. Western River Valley BOR
- $89,9003 bd1 ba966 sqft4919 S 32nd St, Fort Smith, AR 72903For SaleMLS ID #1090522, Kevin King, Weichert, REALTORS® - The Griffin Company. Western River Valley BOR
- $105,0002 bd1 ba1k sqft1801 S R St, Fort Smith, AR 72901For SaleMLS ID #1090300, Lynette Burt, O'Neal Real Estate- Fort Smith. Western River Valley BOR
- $75,9003 bd1 ba1.1k sqft4603 N 32nd St, Fort Smith, AR 72904For SaleMLS ID #1084140, Linda Chambers, Keller Williams Platinum Realty. Western River Valley BOR
- $135,0003 bd2 ba1.2k sqft1511 N 39th St, Fort Smith, AR 72904For SaleMLS ID #1087085, Josh Nguyen, KN Realty Group. Western River Valley BOR
- $85,0002 bd1 ba888 sqft3623 Wirsing Ave, Fort Smith, AR 72904For SaleMLS ID #1086669, Luis Benavides, ANNU Realty. Western River Valley BOR
- $149,9002 bd1 ba1k sqft1700 S West St, Fort Smith, AR 72901For SaleMLS ID #1090828, Team Shoppach, O'Neal Real Estate- Fort Smith. Western River Valley BOR
- $95,0003 bd2 ba1.2k sqft329 Catcher Rd, Van Buren, AR 72956For SaleMLS ID #1090001, Devin Rogers, The Heritage Group Real Estate Co.-Van Buren. Western River Valley BOR
- $89,0001 bd1 ba602 sqft1900 S 12th St, Fort Smith, AR 72901For SaleMLS ID #1090315, Misty Beasley, Keller Williams Platinum Realty. Western River Valley BOR
- $125,0003 bd1 ba1.2k sqft1805 Independence St, Fort Smith, AR 72901For SaleMLS ID #1088767, Sara Burks, Keller Williams Platinum Realty. Western River Valley BOR
- $70,0003 bd1 ba1.3k sqft714 N 21st St, Fort Smith, AR 72901For SaleMLS ID #1090617, Jessica Willis, Weichert, REALTORS® - The Griffin Company. Western River Valley BOR
