This spacious home features two living areas, formal dining, three bedrooms and 2 full baths. The enclosed back porch offers space for entertaining or relaxing. Additional RV carport, storage building and extra large utility area provides extra storage space. Located just off I-540 and a few blocks from the college, this home is centrally located for schools, shopping and dining. Call today for your private tour.
For sale
$165,000
5711 Grand Ave, Fort Smith, AR 72904
3beds
2,099sqft
Single Family Residence
Built in 1962
0.52 Acres Lot
$162,800 Zestimate®
$79/sqft
$-- HOA
What's special
Storage buildingAdditional rv carportThree bedroomsFormal dining
- 11 days
- 725
- 36
Likely to sell faster than
Zillow last checked:
Listing updated:
Listed by:
Renee Tedford 479-883-5851,
Sagely & Edwards Realtors 479-782-8911
Source: Western River Valley BOR,MLS#: 1091397Originating MLS: Fort Smith Board of Realtors
Facts & features
Interior
Bedrooms & bathrooms
- Bedrooms: 3
- Bathrooms: 2
- Full bathrooms: 2
Heating
- Central
Cooling
- Central Air, Electric
Appliances
- Included: Counter Top, Dishwasher, Electric Water Heater
- Laundry: Electric Dryer Hookup, Washer Hookup, Dryer Hookup
Features
- Ceiling Fan(s), Eat-in Kitchen, Walk-In Closet(s)
- Flooring: Carpet, Wood
- Windows: Blinds
- Number of fireplaces: 1
- Fireplace features: Family Room
Interior area
- Total interior livable area: 2,099 sqft
Video & virtual tour
Property
Parking
- Total spaces: 3
- Parking features: Carport, RV Access/Parking
- Has carport: Yes
- Covered spaces: 3
Features
- Levels: One
- Stories: 1
- Patio & porch: Enclosed, Porch
- Exterior features: Concrete Driveway
- Fencing: Back Yard
Lot
- Size: 0.52 Acres
- Dimensions: 161 x 139,161,141
- Features: City Lot, Level
Details
- Additional structures: Outbuilding
- Parcel number: 1217300010001001
- Special conditions: None
Construction
Type & style
- Home type: SingleFamily
- Property subtype: Single Family Residence
Materials
- Brick
- Roof: Architectural,Shingle
Condition
- Year built: 1962
Utilities & green energy
- Sewer: Public Sewer
- Water: Public
- Utilities for property: Electricity Available, Natural Gas Available, Sewer Available, Water Available
Community & HOA
Community
- Features: Curbs
- Security: None
- Subdivision: Eastwood
Location
- Region: Fort Smith
Financial & listing details
- Price per square foot: $79/sqft
- Tax assessed value: $165,235
- Annual tax amount: $454
- Date on market: 8/27/2026
- Road surface type: Paved
Estimated market value
$162,800
$155,000 - $171,000
$1,400/mo
Price history
| Date | Event | Price |
|---|---|---|
| 8/27/2026 | Listed for sale | $165,000$79/sqft |
Source: Western River Valley BOR #1091397 Report a problem | ||
Public tax history
| Year | Property taxes | Tax assessment |
|---|---|---|
| 2025 | $454 -19.5% | $18,330 |
| 2024 | $564 -11.7% | $18,330 |
| 2023 | $639 -7.3% | $18,330 |
| 2022 | $689 | $18,330 |
| 2021 | $689 | $18,330 -27.5% |
| 2020 | $689 | $25,280 +16.4% |
| 2019 | $689 -3.5% | $21,710 |
| 2018 | $714 +16.6% | $21,710 |
| 2017 | $612 | $21,710 |
| 2016 | $612 | $21,710 |
| 2015 | $612 | $21,710 +18.4% |
| 2014 | $612 -36.4% | $18,330 |
| 2013 | $962 -4.5% | $18,330 -4.5% |
| 2012 | $1,008 +4.7% | $19,200 +4.7% |
| 2011 | $962 +57.2% | $18,330 |
| 2010 | $612 +8.1% | $18,330 +5% |
| 2009 | $566 +7.6% | $17,457 +4.5% |
| 2008 | $527 +8.2% | $16,698 +4.8% |
| 2007 | $487 | $15,939 +5% |
| 2006 | -- | $15,180 |
| 2005 | -- | $15,180 |
| 2004 | -- | $15,180 |
| 2003 | -- | $15,180 |
| 2002 | -- | $15,180 -10.7% |
| 2001 | -- | $17,000 |
| 2000 | -- | $17,000 |
Find assessor info on the county website
Monthly payment
Est. payment
Payment breakdown
Explore the cost of this home by adjusting the details. Changes won't be saved.Climate risks
Neighborhood: 72904
Nearby schools
Schools provided by the listing agent
- Elementary: Euper Lane
- Middle: Kimmons
- High: Northside
- District: Fort Smith
Source: Western River Valley BOR. This data may not be complete. We recommend contacting the local school district to confirm school assignments for this home.


Similar homes
- $169,0003 bd2 ba1.7k sqft3635 Willow St, Fort Smith, AR 72904For Sale
 MLS ID #1090973, Jazmin Gonzalez, Epique Realty Arkansas. Western River Valley BOR
 - $175,0003 bd2 ba1.6k sqft4316 Urbana Dr, Fort Smith, AR 72904For Sale
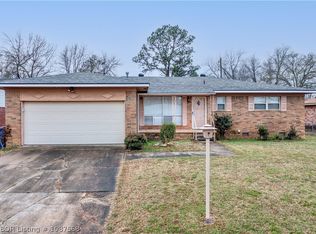 MLS ID #1087568, Heather Hays, O'Neal Real Estate- Fort Smith. Western River Valley BOR
 - $185,0004 bd2 ba2.3k sqft523 N 47th St, Fort Smith, AR 72903For Sale
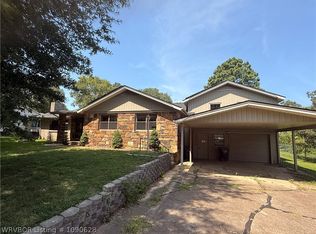 MLS ID #1090628, Jennifer Schmidt, Weichert, REALTORS® - The Griffin Company. Western River Valley BOR
 - $159,9003 bd2 ba1k sqft706 N 46th St, Fort Smith, AR 72903For Sale
 MLS ID #1091126, Rodney Oden, River City Realty, LLC. Western River Valley BOR
