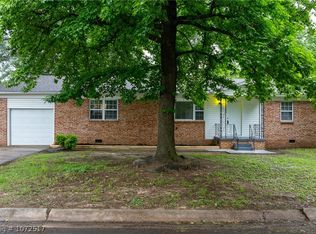
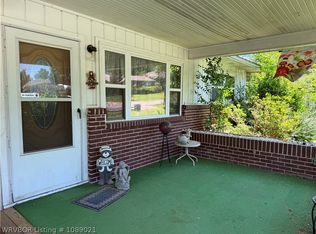
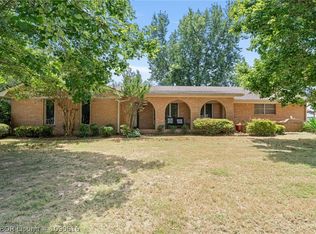
Charming, well-kept home in a quiet, established neighborhood. This 4-bed, 2-bath property offers a bright living area, functional kitchen, and comfortable bedroom layout. The spacious backyard with mature trees is perfect for relaxing or entertaining. Convenient single-level design with attached garage and easy access to shopping, schools, and major routes. Move-in ready and full of potential. 100% new plumbing and mostly new electrical with two new panels. Convenient corner lot with two driveways and a large back yard you can park your big toys in.
For sale
$199,500
7616 Cheryl Ln, Fort Smith, AR 72908
4beds
1,680sqft
Single Family Residence
Built in 1960
-- sqft lot
$195,800 Zestimate®
$119/sqft
$-- HOA
What's special
Attached garageTwo drivewaysFunctional kitchenComfortable bedroom layoutConvenient corner lot
- 140 days
- 203
- 25
Zillow last checked:
Listing updated:
Listed by:
Daniel Weidman 479-719-8499,
Warnock Real Estate LLC 479-434-2818
Source: Western River Valley BOR,MLS#: 1089429Originating MLS: Fort Smith Board of Realtors
Facts & features
Interior
Bedrooms & bathrooms
- Bedrooms: 4
- Bathrooms: 2
- Full bathrooms: 2
Living room
- Description: Living Room
Heating
- Central
Cooling
- Central Air
Appliances
- Included: Some Electric Appliances, Convection Oven, Dryer, Dishwasher, Electric Water Heater, Disposal, Oven, Range, Refrigerator, Washer, ENERGY STAR Qualified Appliances
- Laundry: Electric Dryer Hookup, Washer Hookup, Dryer Hookup
Features
- Ceiling Fan(s), Walk-In Closet(s)
- Flooring: Laminate, Simulated Wood, Wood
- Windows: Blinds
- Has fireplace: No
Interior area
- Total interior livable area: 1,680 sqft
Video & virtual tour
Property
Parking
- Total spaces: 2
- Parking features: Detached
- Covered spaces: 2
Features
- Levels: One
- Stories: 1
- Patio & porch: Covered, Patio
- Exterior features: Concrete Driveway
- Fencing: Partial
Lot
- Dimensions: 100 by 107
- Features: Level
Details
- Parcel number: 1254200270000000
- Special conditions: None
Construction
Type & style
- Home type: SingleFamily
- Property subtype: Single Family Residence
Materials
- Aluminum Siding, Brick, Metal Siding
- Foundation: Slab
- Roof: Architectural,Shingle
Condition
- Year built: 1960
Utilities & green energy
- Sewer: Public Sewer
- Water: Public
- Utilities for property: Cable Available, Electricity Available, Fiber Optic Available, Natural Gas Available, Sewer Available, Water Available
Community & HOA
Community
- Features: Near Schools
- Security: Smoke Detector(s)
- Subdivision: Farnham
Location
- Region: Fort Smith
Financial & listing details
- Price per square foot: $119/sqft
- Tax assessed value: $166,250
- Annual tax amount: $738
- Date on market: 6/1/2026
Estimated market value
$195,800
$186,000 - $206,000
$1,440/mo
Price history
| Date | Event | Price |
|---|---|---|
| 6/1/2026 | Listed for sale | $199,500+116.8%$119/sqft |
Source: Western River Valley BOR #1089429 Report a problem | ||
| 12/13/2017 | Sold | $92,000-4.2%$55/sqft |
Source: Western River Valley BOR #1015207 Report a problem | ||
| 10/18/2007 | Sold | $96,000$57/sqft |
Source: Public Record Report a problem | ||
Public tax history
| Year | Property taxes | Tax assessment |
|---|---|---|
| 2025 | $1,235 +16.1% | $21,270 +5% |
| 2024 | $1,064 +41.6% | $20,260 |
| 2023 | $751 | $20,260 +5.6% |
| 2022 | -- | $19,180 |
| 2021 | $739 +7.3% | $19,180 -5.3% |
| 2020 | $688 +7.9% | $20,260 +16.2% |
| 2019 | $638 -3.8% | $17,440 |
| 2018 | $663 +17.1% | $17,440 |
| 2017 | $566 | $17,440 |
| 2016 | $566 | $17,440 |
| 2015 | $566 -13.7% | $17,440 -8.9% |
| 2014 | $655 -34.8% | $19,150 |
| 2013 | $1,005 | $19,150 |
| 2012 | $1,005 +1% | $19,150 +1% |
| 2011 | $996 -1% | $18,965 -1% |
| 2010 | $1,005 +6% | $19,150 +6% |
| 2009 | $948 | $18,060 |
| 2008 | $948 +157.9% | $18,060 +32.1% |
| 2007 | $368 | $13,670 |
| 2006 | -- | $13,670 |
| 2005 | -- | $13,670 |
| 2004 | -- | $13,670 |
| 2003 | -- | $13,670 |
| 2002 | -- | $13,670 -0.7% |
| 2001 | -- | $13,770 |
| 2000 | -- | $13,770 |
Find assessor info on the county website
Monthly payment
Est. payment
Payment breakdown
Explore the cost of this home by adjusting the details. Changes won't be saved.Climate risks
Neighborhood: 72908
Nearby schools
Schools provided by the listing agent
- Elementary: Cavanaugh
- Middle: Ramsey
- High: Southside
- District: Fort Smith
Source: Western River Valley BOR. This data may not be complete. We recommend contacting the local school district to confirm school assignments for this home.
Similar homes
- $179,9003 bd2 ba1.4k sqft7609 Cheryl Ln, Fort Smith, AR 72908For Sale
 MLS ID #1090234, Jessica Willis, Weichert, REALTORS® - The Griffin Company. Western River Valley BOR
 - $225,0004 bd2 ba1.5k sqft203 Amherst Cir, Fort Smith, AR 72908For Sale
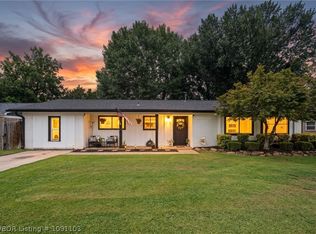 MLS ID #1091103, Jordan Johnson, Weichert, REALTORS® - The Griffin Company. Western River Valley BOR
 - $215,0003 bd2 ba1.7k sqft8205 Clover Dr, Fort Smith, AR 72908For Sale
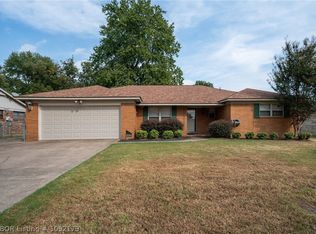 MLS ID #1092179, Rodney Oden, River City Realty, LLC. Western River Valley BOR
 - $214,0003 bd2 ba1.6k sqft1300 Southridge Ln, Fort Smith, AR 72908For Sale
 MLS ID #1090616, Brett Winton, McGraw REALTORS. Western River Valley BOR
