Welcome Home! Whether you are looking to purchase your very first home, downsize into something more manageable, or just find a peaceful retreat that’s close to everything, this charming brick-and-siding gem checks all the boxes. Nestled under a canopy of mature shade trees, it offers the perfect mix of cozy indoor comfort and incredible outdoor space. Step inside to a bright, single-level layout designed for effortless living. With durable flooring, neutral tones, and ceiling fans throughout, the main living areas are welcoming and easy to maintain. A massive, versatile extra room is an added bonus! Currently sporting a pool table, this flexible space can easily adapt to your lifestyle—ultimate game room, quiet home office, creative hobby studio, or a second living room. Enjoy your morning coffee or weekend BBQs on the brick-paved patio. The fully fenced backyard has tons of open green space to enjoy without feeling cooped up. Quick access to Interstate 540 means you are just minutes away from local shopping, dining, and your daily commute. From easy weekend hosting on the patio to relaxing in the bonus room, this home is ready for its next chapter. Schedule your tour today before it's gone!
For sale
Price cut: $2.6K (7/30)
$179,900
7609 Cheryl Ln, Fort Smith, AR 72908
3beds
1,471sqft
Single Family Residence
Built in 1967
9,595 Square Feet Lot
$178,400 Zestimate®
$122/sqft
$-- HOA
What's special
Charming brick-and-siding gemMassive versatile extra roomBright single-level layoutFully fenced backyardBrick-paved patioCeiling fans throughoutDurable flooring
- 103 days
- 174
- 17
Zillow last checked:
Listing updated:
Listed by:
Jessica Willis 479-831-3369,
Weichert, REALTORS® - The Griffin Company 479-242-4000
Source: Western River Valley BOR,MLS#: 1090234Originating MLS: Fort Smith Board of Realtors
Facts & features
Interior
Bedrooms & bathrooms
- Bedrooms: 3
- Bathrooms: 2
- Full bathrooms: 1
- 1/2 bathrooms: 1
Heating
- Central, Gas
Cooling
- Central Air
Appliances
- Included: Some Gas Appliances, Built-In Range, Built-In Oven, Electric Water Heater, Refrigerator
- Laundry: Electric Dryer Hookup
Features
- Ceiling Fan(s), Eat-in Kitchen
- Flooring: Laminate, Vinyl, Wood
- Windows: Double Pane Windows, Vinyl
- Has fireplace: No
Interior area
- Total interior livable area: 1,471 sqft
Video & virtual tour
Property
Parking
- Total spaces: 1
- Parking features: Attached, Garage, Workshop in Garage
- Has attached garage: Yes
- Covered spaces: 1
Features
- Levels: One
- Stories: 1
- Patio & porch: Deck, Patio
- Exterior features: Concrete Driveway
- Pool features: None
- Fencing: Chain Link,Partial,Privacy,Wood
- Waterfront features: None
Lot
- Size: 9,595 Square Feet
- Dimensions: 95 x 101
- Features: Subdivision
Details
- Parcel number: 1254200020000000
- Special conditions: None
Construction
Type & style
- Home type: SingleFamily
- Architectural style: Ranch
- Property subtype: Single Family Residence
Materials
- Brick, Vinyl Siding
- Roof: Architectural,Shingle
Condition
- Year built: 1967
Utilities & green energy
- Water: Public
- Utilities for property: Cable Available, Electricity Available, Natural Gas Available, Phone Available, Sewer Available, Water Available
Community & HOA
Community
- Security: None
- Subdivision: Farnam Place
Location
- Region: Fort Smith
Financial & listing details
- Price per square foot: $122/sqft
- Tax assessed value: $140,215
- Annual tax amount: $584
- Date on market: 7/8/2026
Estimated market value
$178,400
$169,000 - $187,000
$1,289/mo
Price history
| Date | Event | Price |
|---|---|---|
| 7/30/2026 | Price change | $179,900-1.4%$122/sqft |
Source: Western River Valley BOR #1090234 Report a problem | ||
| 7/8/2026 | Listed for sale | $182,500+10.7%$124/sqft |
Source: Western River Valley BOR #1090234 Report a problem | ||
| 1/18/2024 | Listing removed | -- |
Source: Owner Report a problem | ||
| 12/6/2023 | Pending sale | $164,900$112/sqft |
Source: Owner Report a problem | ||
| 10/17/2023 | Price change | $164,900-2.9%$112/sqft |
Source: Owner Report a problem | ||
| 9/30/2023 | Price change | $169,900-2.9%$115/sqft |
Source: Owner Report a problem | ||
| 9/10/2023 | Listed for sale | $174,900+149.9%$119/sqft |
Source: Owner Report a problem | ||
| 6/28/2010 | Sold | $70,000-3.4%$48/sqft |
Source: Public Record Report a problem | ||
| 4/25/2010 | Price change | $72,500-9.4%$49/sqft |
Source: Sagely & Edwards Realtors #599278 Report a problem | ||
| 3/13/2010 | Listed for sale | $80,000$54/sqft |
Source: Sagely & Edwards Realtors #599278 Report a problem | ||
Public tax history
| Year | Property taxes | Tax assessment |
|---|---|---|
| 2025 | $1,012 +148.1% | $28,043 +79.3% |
| 2024 | $408 -15.5% | $15,640 |
| 2023 | $483 -9.4% | $15,640 +4.5% |
| 2022 | $533 +8% | $14,960 |
| 2021 | $494 +8.7% | $14,960 -4.3% |
| 2020 | $454 +9.5% | $15,640 +15% |
| 2019 | $415 -5.7% | $13,600 |
| 2018 | $440 +20.8% | $13,600 |
| 2017 | $364 | $13,600 |
| 2016 | $364 | $13,600 |
| 2015 | $364 -9.5% | $13,600 -5.1% |
| 2014 | $402 -46.5% | $14,330 |
| 2013 | $752 | $14,330 |
| 2012 | $752 +22.7% | $14,330 +22.7% |
| 2011 | $613 +133.1% | $11,680 +0% |
| 2010 | $263 +12.5% | $11,678 +5% |
| 2009 | $234 +12.2% | $11,122 +4.5% |
| 2008 | $209 +13.9% | $10,638 +4.8% |
| 2007 | $183 | $10,154 +5% |
| 2006 | -- | $9,670 |
| 2005 | -- | $9,670 |
| 2004 | -- | $9,670 |
| 2003 | -- | $9,670 |
| 2002 | -- | $9,670 -5.5% |
| 2001 | -- | $10,230 |
| 2000 | -- | $10,230 |
Find assessor info on the county website
Monthly payment
Est. payment
Payment breakdown
Explore the cost of this home by adjusting the details. Changes won't be saved.Climate risks
Neighborhood: 72908
Nearby schools
Schools provided by the listing agent
- Elementary: Cavanaugh
- Middle: Ramsey
- High: Southside
- District: Fort Smith
Source: Western River Valley BOR. This data may not be complete. We recommend contacting the local school district to confirm school assignments for this home.
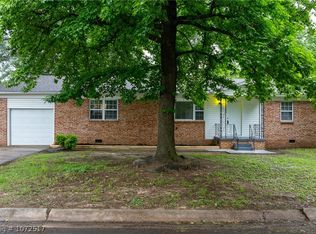
Similar homes
- $199,5004 bd2 ba1.6k sqft7616 Cheryl Ln, Fort Smith, AR 72908For Sale
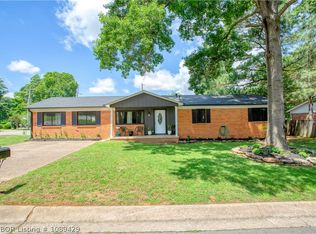 MLS ID #1089429, Daniel Weidman, Warnock Real Estate LLC. Western River Valley BOR
 - $215,0003 bd2 ba1.7k sqft8205 Clover Dr, Fort Smith, AR 72908For Sale
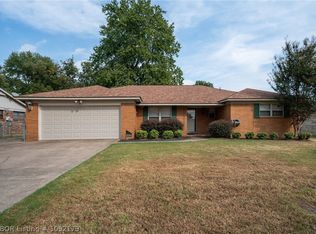 MLS ID #1092179, Rodney Oden, River City Realty, LLC. Western River Valley BOR
 - $169,0003 bd2 ba1.6k sqft4807 S 18th Ter, Fort Smith, AR 72901For Sale
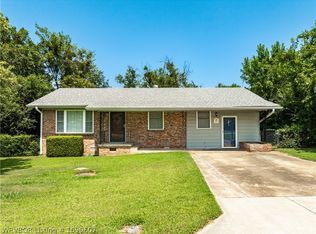 MLS ID #1090607, Derek Thomas, Kevin Clifton Real Estate, INC.. Western River Valley BOR
 - $225,0004 bd2 ba1.5k sqft203 Amherst Cir, Fort Smith, AR 72908For Sale
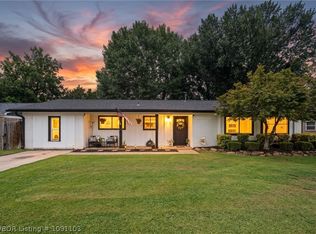 MLS ID #1091103, Jordan Johnson, Weichert, REALTORS® - The Griffin Company. Western River Valley BOR
