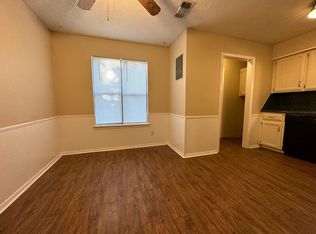
Welcome to this beautifully remodeled 3-bedroom, 2-bath home blending modern updates with comfortable, functional living. Bright and inviting, the open main level features a freshly updated kitchen and baths, contemporary finishes, and plentiful natural light in the welcoming sunroom that just expands your living space—perfect for morning coffee, a home office, or a cozy reading nook. Step outside to a fully fenced backyard with a generous deck ideal for entertaining, gardening, or safe play for pets and children.
Practical perks include an attached 2-car carport with workshop and a detached powered shop in the rear—grandfathered into the neighborhood—offering flexible space for hobbies, storage, or a workshop. Recent remodels mean you’ll enjoy modern systems, finishes, and move-in ready convenience. Located just minutes from interstate access, commuting and regional travel are easy while still having all the perks of neighborhood living.
This home is a smart choice for buyers seeking turn-key comfort, outdoor living, and useful outbuilding space. Schedule a showing today to experience the updates and layout in person.
For sale
Price cut: $5.1K (9/10)
$249,900
8612 Harvard Dr, Fort Smith, AR 72908
3beds
1,806sqft
Single Family Residence
Built in 1975
0.29 Acres Lot
$245,700 Zestimate®
$138/sqft
$-- HOA
What's special
Modern updatesContemporary finishesModern systemsUseful outbuilding spaceOpen main levelBright and invitingFully fenced backyard
- 115 days
- 124
- 7
Zillow last checked:
Listing updated:
Listed by:
Sarah Brown 479-926-5574,
GC Multifamily 479-434-6077
Source: Western River Valley BOR,MLS#: 1090050Originating MLS: Fort Smith Board of Realtors
Facts & features
Interior
Bedrooms & bathrooms
- Bedrooms: 3
- Bathrooms: 2
- Full bathrooms: 2
Heating
- Central, Gas
Cooling
- Central Air, Electric
Appliances
- Included: Dishwasher, Electric Water Heater, Range
- Laundry: Electric Dryer Hookup, Washer Hookup, Dryer Hookup
Features
- Ceiling Fan(s), Pantry, Sun Room
- Flooring: Carpet, Ceramic Tile, Laminate, Simulated Wood
- Basement: None
- Number of fireplaces: 1
- Fireplace features: Gas Starter
Interior area
- Total interior livable area: 1,806 sqft
Video & virtual tour
Property
Parking
- Total spaces: 2
- Parking features: Attached Carport
- Has carport: Yes
- Covered spaces: 2
Features
- Levels: One
- Stories: 1
- Patio & porch: Deck, Porch
- Exterior features: Concrete Driveway
- Fencing: Back Yard
Lot
- Size: 0.29 Acres
- Dimensions: 76 x 154 x 86 x 165
- Features: City Lot, Subdivision
Details
- Additional structures: Storage, Workshop, Outbuilding
- Parcel number: 1745100150000000
- Zoning description: Residential
- Special conditions: None
Construction
Type & style
- Home type: SingleFamily
- Architectural style: Traditional
- Property subtype: Single Family Residence
Materials
- Brick, Other, Rock, See Remarks
- Foundation: Slab
- Roof: Asphalt,Shingle
Condition
- New construction: No
- Year built: 1975
Utilities & green energy
- Water: Public
- Utilities for property: Electricity Available, Natural Gas Available, Sewer Available, Water Available
Community & HOA
Community
- Security: None
- Subdivision: Southwoods Add I-Ii-Iii
Location
- Region: Fort Smith
Financial & listing details
- Price per square foot: $138/sqft
- Tax assessed value: $199,575
- Annual tax amount: $1,631
- Date on market: 6/26/2026
- Listing terms: Conventional,FHA,VA Loan
Estimated market value
$245,700
$233,000 - $258,000
$1,547/mo
Price history
| Date | Event | Price |
|---|---|---|
| 9/10/2026 | Price change | $249,900-2%$138/sqft |
Source: Western River Valley BOR #1090050 Report a problem | ||
| 7/28/2026 | Price change | $255,000-6.3%$141/sqft |
Source: Western River Valley BOR #1090050 Report a problem | ||
| 6/26/2026 | Listed for sale | $272,000$151/sqft |
Source: Western River Valley BOR #1090050 Report a problem | ||
Public tax history
| Year | Property taxes | Tax assessment |
|---|---|---|
| 2025 | $1,631 +9% | $28,360 +10% |
| 2024 | $1,497 | $25,780 |
| 2023 | $1,497 | $25,780 |
| 2022 | $1,497 | $25,780 |
| 2021 | $1,497 +9.8% | $25,780 |
| 2020 | $1,363 +10% | $25,780 +20.8% |
| 2019 | $1,239 | $21,340 |
| 2018 | $1,239 +10.6% | $21,340 |
| 2017 | $1,120 | $21,340 |
| 2016 | $1,120 | $21,340 |
| 2015 | $1,120 +0.8% | $21,340 +0.8% |
| 2014 | $1,112 | $21,180 |
| 2013 | $1,112 | $21,180 |
| 2012 | $1,112 | $21,180 |
| 2011 | $1,112 | $21,180 |
| 2010 | $1,112 +1.4% | $21,180 +1.4% |
| 2009 | $1,096 +8.3% | $20,878 +8.3% |
| 2008 | $1,012 +9.1% | $19,272 +9.1% |
| 2007 | $927 | $17,666 +10% |
| 2006 | -- | $16,060 |
| 2005 | -- | $16,060 |
| 2004 | -- | $16,060 |
| 2003 | -- | $16,060 |
| 2002 | -- | $16,060 +17.2% |
| 2001 | -- | $13,700 |
| 2000 | -- | $13,700 |
Find assessor info on the county website
Monthly payment
Est. payment
Payment breakdown
Explore the cost of this home by adjusting the details. Changes won't be saved.Climate risks
Neighborhood: 72908
Nearby schools
Schools provided by the listing agent
- Elementary: Cavanaugh
- Middle: Ramsey
- High: Southside
- District: Fort Smith
Source: Western River Valley BOR. This data may not be complete. We recommend contacting the local school district to confirm school assignments for this home.

Similar homes
- $245,0003 bd2 ba2k sqft8211 Clover Dr, Fort Smith, AR 72908For Sale
 MLS ID #1091768, C. Anne Campbell, McGraw REALTORS. Western River Valley BOR
 - $249,0003 bd2 ba1.6k sqft9116 S 30th St, Fort Smith, AR 72908For Sale
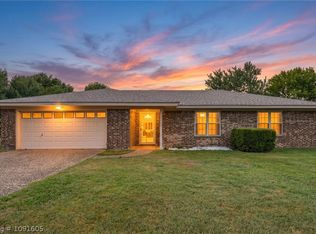 MLS ID #1091605, Bridge To Wealth Team, eXp Realty NWA Branch. Western River Valley BOR
 - $215,0003 bd2 ba1.7k sqft8205 Clover Dr, Fort Smith, AR 72908For Sale
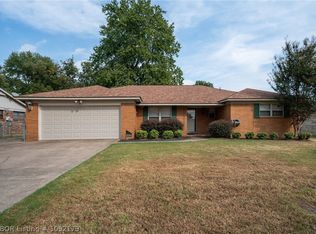 MLS ID #1092179, Rodney Oden, River City Realty, LLC. Western River Valley BOR
 - $249,9003 bd2 ba1.6k sqft623 Chateau Dr, Fort Smith, AR 72908For Sale
 MLS ID #1091334, Jeff Beauchamp, Sagely & Edwards Realtors. Western River Valley BOR
