Beautifully remodeled 4 bedroom, 2 full bath home is tucked away in a quiet cul-de-sac. This home features brand-new appliances, updated finishes, and a fresh, modern feel throughout. Conveniently located near interstate access for an easy commute, and just minutes from local dining and shopping. Enjoy a spacious, large backyard—perfect for relaxing, entertaining, or family time. A great combination of comfort, style, and location. Don't miss the opportunity to make this inviting home yours!
For sale
Price cut: $10K (8/24)
$225,000
1317 Clover Ln, Fort Smith, AR 72908
4beds
1,766sqft
Single Family Residence
Built in 1970
0.61 Acres Lot
$222,800 Zestimate®
$127/sqft
$-- HOA
What's special
Quiet cul-de-sacFresh modern feel throughoutUpdated finishesSpacious large backyardBrand-new appliances
- 162 days
- 325
- 44
Zillow last checked:
Listing updated:
Listed by:
Alicia Arnold 479-430-8719,
AROK Realty, LLC 479-719-1234
Source: Western River Valley BOR,MLS#: 1088783Originating MLS: Fort Smith Board of Realtors
Facts & features
Interior
Bedrooms & bathrooms
- Bedrooms: 4
- Bathrooms: 2
- Full bathrooms: 2
Heating
- Gas
Cooling
- Central Air
Appliances
- Included: Dishwasher, Gas Water Heater, Microwave, Range
- Laundry: Electric Dryer Hookup, Washer Hookup, Dryer Hookup
Features
- Ceiling Fan(s)
- Flooring: Vinyl
- Number of fireplaces: 1
- Fireplace features: None
Interior area
- Total interior livable area: 1,766 sqft
Video & virtual tour
Property
Parking
- Total spaces: 1
- Parking features: Attached, Garage
- Has attached garage: Yes
- Covered spaces: 1
Features
- Levels: One
- Stories: 1
- Patio & porch: Patio
- Exterior features: Concrete Driveway
- Fencing: None
Lot
- Size: 0.61 Acres
- Dimensions: .61
- Features: Cleared, Cul-De-Sac
Details
- Parcel number: 1717900770000000
- Special conditions: None
Construction
Type & style
- Home type: SingleFamily
- Property subtype: Single Family Residence
Materials
- Brick
- Foundation: Crawlspace
- Roof: Architectural,Shingle
Condition
- Year built: 1970
Utilities & green energy
- Sewer: Public Sewer
- Water: Public
- Utilities for property: Electricity Available, Natural Gas Available, Sewer Available, Water Available
Community & HOA
Community
- Security: None
- Subdivision: South Haven #1
Location
- Region: Fort Smith
Financial & listing details
- Price per square foot: $127/sqft
- Tax assessed value: $204,890
- Annual tax amount: $1,446
- Date on market: 5/1/2026
Estimated market value
$222,800
$212,000 - $234,000
$1,559/mo
Price history
| Date | Event | Price |
|---|---|---|
| 9/21/2026 | Listed for rent | $1,595$1/sqft |
Source: Zillow Rentals Report a problem | ||
| 8/24/2026 | Price change | $225,000-4.3%$127/sqft |
Source: Western River Valley BOR #1088783 Report a problem | ||
| 7/6/2026 | Price change | $235,000-3.1%$133/sqft |
Source: Western River Valley BOR #1088783 Report a problem | ||
| 5/27/2026 | Price change | $242,499-3%$137/sqft |
Source: Western River Valley BOR #1088783 Report a problem | ||
| 5/1/2026 | Listed for sale | $250,000+51.3%$142/sqft |
Source: Western River Valley BOR #1088783 Report a problem | ||
| 9/26/2025 | Sold | $165,272+85.7%$94/sqft |
Source: Public Record Report a problem | ||
| 3/25/2019 | Sold | $89,000+41.1%$50/sqft |
Source: Public Record Report a problem | ||
| 6/21/2013 | Sold | $63,091$36/sqft |
Source: Public Record Report a problem | ||
Public tax history
| Year | Property taxes | Tax assessment |
|---|---|---|
| 2025 | $1,446 +9% | $25,150 +10% |
| 2024 | $1,327 | $22,860 |
| 2023 | $1,327 | $22,860 |
| 2022 | $1,327 | $22,860 |
| 2021 | $1,327 | $22,860 |
| 2020 | $1,327 -4.5% | $22,860 -4.5% |
| 2019 | $1,390 -35.3% | $23,940 |
| 2018 | $2,150 +71% | $23,940 |
| 2017 | $1,257 | $23,940 |
| 2016 | $1,257 | $23,940 |
| 2015 | $1,257 -4.8% | $23,940 |
| 2014 | $1,320 +79.6% | -- |
| 2013 | $735 | $14,000 |
| 2012 | $735 | $14,000 |
| 2011 | $735 +90.9% | $14,000 |
| 2010 | $385 | $14,000 |
| 2009 | $385 | $14,000 |
| 2008 | $385 | $14,000 |
| 2007 | $385 | $14,000 |
| 2006 | -- | $14,000 -10% |
| 2005 | -- | $15,550 |
| 2004 | -- | $15,550 |
| 2003 | -- | $15,550 |
| 2002 | -- | $15,550 +11.1% |
| 2001 | -- | $14,000 |
| 2000 | -- | $14,000 |
Find assessor info on the county website
Monthly payment
Est. payment
Payment breakdown
Explore the cost of this home by adjusting the details. Changes won't be saved.Climate risks
Neighborhood: 72908
Nearby schools
Schools provided by the listing agent
- Elementary: Beard
- Middle: Ramsey
- High: Northside
- District: Fort Smith
Source: Western River Valley BOR. This data may not be complete. We recommend contacting the local school district to confirm school assignments for this home.
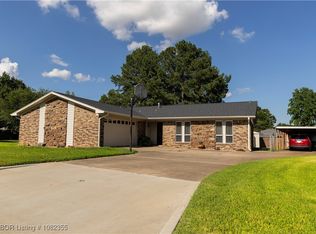
Similar homes
- $225,0004 bd2 ba1.5k sqft203 Amherst Cir, Fort Smith, AR 72908For Sale
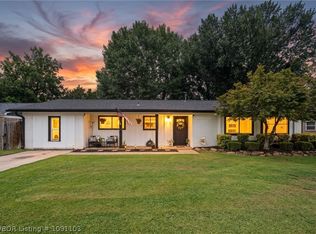 MLS ID #1091103, Jordan Johnson, Weichert, REALTORS® - The Griffin Company. Western River Valley BOR
 - $215,0003 bd2 ba1.7k sqft8205 Clover Dr, Fort Smith, AR 72908For Sale
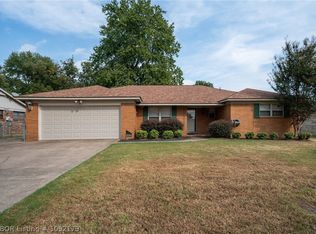 MLS ID #1092179, Rodney Oden, River City Realty, LLC. Western River Valley BOR
 - $214,9005 bd2 ba1.7k sqft7911 Holly Ave, Fort Smith, AR 72908For Sale
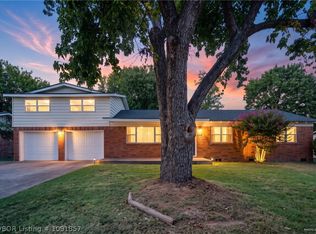 MLS ID #1091857, Jonella Graham, Weichert, REALTORS® - The Griffin Company. Western River Valley BOR
 - $239,9004 bd2 ba1.8k sqft217 Baylor Cir, Fort Smith, AR 72908For Sale
 MLS ID #1090189, Team Shoppach, O'Neal Real Estate- Fort Smith. Western River Valley BOR
