Beautifully Remodeled Home with Dual Primary Suites! Welcome to this charming, recently remodeled home offering 3 bedrooms and 3 full bathrooms, including two spacious primary suites—perfect for multi-generational living, guests, or added privacy. From the moment you arrive, you’ll love the unique approach to the home as you cross a charming bridge leading to the front door, giving the property a storybook feel and welcoming curb appeal. Inside, the home has been thoughtfully updated throughout, providing a fresh, move-in-ready space you can immediately enjoy. The exterior features durable vinyl siding and a long-lasting metal roof, offering both style and low-maintenance living. Situated on a convenient corner lot with quick access to town, this property combines comfort, character, and practicality in one great location.
For sale
$225,000
410 H St, Barling, AR 72923
3beds
2,132sqft
Single Family Residence
Built in ----
0.38 Acres Lot
$220,200 Zestimate®
$106/sqft
$-- HOA
What's special
Storybook feelDual primary suitesLong-lasting metal roofTwo spacious primary suitesFresh move-in-ready spaceWelcoming curb appealThoughtfully updated throughout
- 7 days
- 191
- 15
Likely to sell faster than
Zillow last checked:
Listing updated:
Listed by:
Luttrell Team 479-652-1977,
O'Neal Real Estate 479-739-8087
Source: Western River Valley BOR,MLS#: 1092211Originating MLS: Fort Smith Board of Realtors
Facts & features
Interior
Bedrooms & bathrooms
- Bedrooms: 3
- Bathrooms: 3
- Full bathrooms: 3
Heating
- Central, Electric
Cooling
- Central Air, Electric
Appliances
- Included: Dishwasher, Electric Water Heater, Microwave, Oven, Range, Refrigerator
- Laundry: Electric Dryer Hookup, Washer Hookup, Dryer Hookup
Features
- Ceiling Fan(s), Other, Split Bedrooms, Walk-In Closet(s)
- Flooring: Carpet, Ceramic Tile
- Has fireplace: No
Interior area
- Total interior livable area: 2,132 sqft
Video & virtual tour
Property
Parking
- Total spaces: 2
- Parking features: Detached Carport
- Has carport: Yes
- Covered spaces: 2
Features
- Levels: Two
- Stories: 2
- Patio & porch: Covered, Deck
- Exterior features: Gravel Driveway
- Spa features: See Remarks
- Fencing: None
Lot
- Size: 0.38 Acres
- Dimensions: .38 acres
- Features: Corner Lot, Level, Subdivision
Details
- Additional structures: Outbuilding
- Parcel number: 6231600120000000
- Special conditions: None
Construction
Type & style
- Home type: SingleFamily
- Property subtype: Single Family Residence
Materials
- Vinyl Siding
- Foundation: Slab
- Roof: Metal
Utilities & green energy
- Water: Public
- Utilities for property: Electricity Available, Sewer Available, Water Available
Community & HOA
Community
- Security: None
- Subdivision: Riviera Est-Barling
Location
- Region: Barling
Financial & listing details
- Price per square foot: $106/sqft
- Tax assessed value: $210,755
- Annual tax amount: $218
- Date on market: 10/2/2026
Estimated market value
$220,200
$209,000 - $231,000
$1,733/mo
Price history
| Date | Event | Price |
|---|---|---|
| 10/2/2026 | Listed for sale | $225,000$106/sqft |
Source: Western River Valley BOR #1092211 Report a problem | ||
| 10/1/2026 | Listing removed | $225,000$106/sqft |
Source: Western River Valley BOR #1087736 Report a problem | ||
| 8/31/2026 | Price change | $225,000-2.1%$106/sqft |
Source: Western River Valley BOR #1087736 Report a problem | ||
| 6/23/2026 | Price change | $229,900-4.2%$108/sqft |
Source: Western River Valley BOR #1087736 Report a problem | ||
| 4/28/2026 | Price change | $239,900-4%$113/sqft |
Source: Western River Valley BOR #1087736 Report a problem | ||
| 3/17/2026 | Listed for sale | $250,000$117/sqft |
Source: Western River Valley BOR #1087736 Report a problem | ||
Public tax history
| Year | Property taxes | Tax assessment |
|---|---|---|
| 2025 | $111 -49.2% | $12,925 |
| 2024 | $218 -25.6% | $12,925 |
| 2023 | $293 -14.6% | $12,925 |
| 2022 | $343 | $12,925 |
| 2021 | $343 | $12,925 -50.1% |
| 2020 | $343 | $25,920 +13.4% |
| 2019 | $343 -6.1% | $22,860 |
| 2018 | $366 +24.5% | $22,860 |
| 2017 | $294 | $22,860 |
| 2016 | $294 | $22,860 |
| 2015 | $294 | $22,860 +76.9% |
| 2014 | $294 -54.4% | $12,925 |
| 2013 | $644 | $12,925 |
| 2012 | $644 | $12,925 |
| 2011 | $644 +119.2% | $12,925 |
| 2010 | $294 | $12,925 |
| 2009 | $294 | $12,925 |
| 2008 | $294 | $12,925 |
| 2007 | $294 | $12,925 |
| 2006 | -- | $12,925 -3.8% |
| 2005 | -- | $13,440 |
| 2004 | -- | $13,440 |
| 2003 | -- | $13,440 |
| 2002 | -- | $13,440 +4% |
| 2001 | -- | $12,920 |
| 2000 | -- | $12,920 |
Find assessor info on the county website
Monthly payment
Est. payment
Payment breakdown
Explore the cost of this home by adjusting the details. Changes won't be saved.Climate risks
Neighborhood: 72923
Nearby schools
Schools provided by the listing agent
- Elementary: Barling
- Middle: Chaffin
- High: Northside
- District: Barling
Source: Western River Valley BOR. This data may not be complete. We recommend contacting the local school district to confirm school assignments for this home.


Similar homes
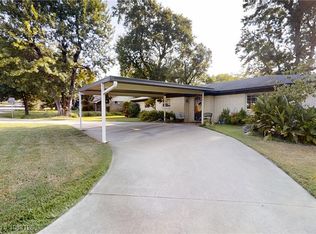
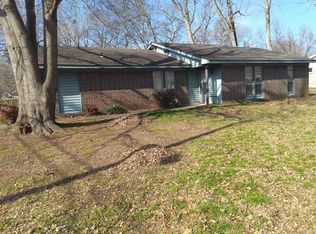
- $220,0003 bd3 ba2k sqft504 7th St, Barling, AR 72923For Sale
 MLS ID #1087453, Nigel Bearden, Chuck Fawcett Realty FSM. Western River Valley BOR
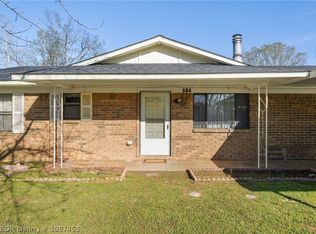
 - $239,0004 bd3 ba1.7k sqft702 9th St, Barling, AR 72923For Sale
 MLS ID #1090074, Tristian Roberts, Riverstone Realty. Western River Valley BOR
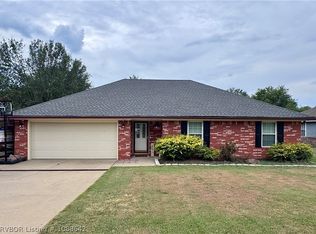
 - $245,0003 bd2 ba1.6k sqft603 J St, Barling, AR 72923For Sale
 MLS ID #1088642, Luttrell Team, O'Neal Real Estate. Western River Valley BOR
 - $235,0003 bd2 ba1.4k sqft1808 Fairbanks Dr, Barling, AR 72923For Sale
 MLS ID #1091484, Alexa Alcantara, Weichert, REALTORS® - The Griffin Company. Western River Valley BOR
