Amazing value in this nice move-in ready home offering nearly 2,000 square feet and sitting on a large, almost 3/4-acre lot! Inside you’ll find 3 bedrooms plus a bonus room that would make the perfect home office, playroom, or flex space. The huge open floor plan has been freshly painted throughout in 2026 and features a wood-burning fireplace complete with built-ins, a spacious dining area, and plenty of room for family and friends.
The gorgeous kitchen offers newer cabinets, stainless steel appliances, beautiful granite countertops, and tons of prep and counter space. The primary suite features new carpet, a nice walk-in closet and private bath, while the additional bedrooms are clean, spacious, and move-in ready.
Outside has a nice covered back patio overlooking the huge backyard—perfect for watching the kids and pets play, entertaining friends, or just enjoying a quiet evening. There’s plenty of room for a pool, swing set, trampoline, garden, or whatever you have in mind! A barn and additional storage building are also included, giving you even more space for tools, toys, hobbies, or storage.
Enjoy the extra space and peaceful, country-like feel without the upkeep of a large acreage property. Updates include fresh new interior paint in 2026, new HVAC in 2019, new roof in 2016, plus newer windows and water heater. Lots of space, a great yard, and move-in ready— this one won't last!
For sale
$200,000
1100 W Main St, Lavaca, AR 72941
3beds
1,959sqft
Single Family Residence
Built in ----
0.73 Acres Lot
$199,000 Zestimate®
$102/sqft
$-- HOA
What's special
Nice walk-in closetSpacious dining areaHuge open floor planGorgeous kitchenBeautiful granite countertopsNice covered back patioStainless steel appliances
- 54 days
- 412
- 28
Zillow last checked:
Listing updated:
Listed by:
Jason Kilbreath 479-322-9444,
Keller Williams Platinum Realty 479-434-3000
Source: Western River Valley BOR,MLS#: 1090972Originating MLS: Fort Smith Board of Realtors
Facts & features
Interior
Bedrooms & bathrooms
- Bedrooms: 3
- Bathrooms: 2
- Full bathrooms: 2
Primary bedroom
- Description: Master Bedroom
- Level: Main
- Dimensions: 11' x 11'
Bedroom
- Description: Bed Room
- Level: Main
- Dimensions: 10' x 10'
Bedroom
- Description: Bed Room
- Level: Main
- Dimensions: 9' x 10'
Bedroom
- Description: Bed Room
- Dimensions: 13' x 11'
Bathroom
- Description: Full Bath
- Level: Main
Other
- Level: Main
Other
- Level: Main
Dining room
- Description: Dining
- Level: Main
- Dimensions: 13' x 13'
Kitchen
- Description: Kitchen
- Level: Main
- Dimensions: 22' x 8'
Living room
- Description: Living Room
- Level: Main
- Dimensions: 16' x 13'
Utility room
- Description: Utility
- Level: Main
Heating
- Central, Gas
Cooling
- Central Air, Electric
Appliances
- Included: Dishwasher, Disposal, Gas Water Heater, Microwave, Oven, Range, Plumbed For Ice Maker
- Laundry: Electric Dryer Hookup, Washer Hookup, Dryer Hookup
Features
- Built-in Features, Ceiling Fan(s), Granite Counters, Pantry, Programmable Thermostat, Walk-In Closet(s), Storage
- Flooring: Carpet, Ceramic Tile, Laminate
- Windows: Double Pane Windows, Vinyl, Blinds
- Basement: None
- Number of fireplaces: 1
- Fireplace features: Living Room
Interior area
- Total interior livable area: 1,959 sqft
Video & virtual tour
Property
Parking
- Total spaces: 1
- Parking features: Attached, Garage
- Has attached garage: Yes
- Covered spaces: 1
Features
- Levels: One
- Stories: 1
- Patio & porch: Patio, Porch
- Exterior features: Gravel Driveway
- Fencing: Back Yard,Wire
Lot
- Size: 0.73 Acres
- Dimensions: 0.73 Acres
- Features: Central Business District, City Lot
Details
- Additional structures: Barn(s), Outbuilding
- Parcel number: 6935901180000000
- Special conditions: None
Construction
Type & style
- Home type: SingleFamily
- Architectural style: Traditional
- Property subtype: Single Family Residence
Materials
- Brick, Vinyl Siding
- Foundation: Slab
- Roof: Asphalt,Shingle
Utilities & green energy
- Water: Public
- Utilities for property: Electricity Available, Natural Gas Available, Water Available
Community & HOA
Community
- Features: Park, Near Schools
- Security: Smoke Detector(s)
- Subdivision: Acreage - Lavaca
Location
- Region: Lavaca
Financial & listing details
- Price per square foot: $102/sqft
- Tax assessed value: $172,160
- Annual tax amount: $1,908
- Date on market: 8/7/2026
- Road surface type: Paved
Estimated market value
$199,000
$189,000 - $209,000
$1,689/mo
Price history
| Date | Event | Price |
|---|---|---|
| 9/24/2026 | Listed for sale | $200,000$102/sqft |
Source: Western River Valley BOR #1090972 Report a problem | ||
| 9/3/2026 | Pending sale | $200,000$102/sqft |
Source: Western River Valley BOR #1090972 Report a problem | ||
| 8/7/2026 | Listed for sale | $200,000+78.6%$102/sqft |
Source: Western River Valley BOR #1090972 Report a problem | ||
| 6/24/2016 | Sold | $112,000$57/sqft |
Source: Western River Valley BOR #1000600 Report a problem | ||
| 5/13/2016 | Pending sale | $112,000$57/sqft |
Source: Re/Max Executives #1000600 Report a problem | ||
| 5/13/2016 | Price change | $112,000+1.9%$57/sqft |
Source: Re/Max Executives #1000600 Report a problem | ||
| 3/23/2016 | Price change | $109,900-13.4%$56/sqft |
Source: RE/MAX Executives #746681 Report a problem | ||
| 3/2/2016 | Price change | $126,900-2.3%$65/sqft |
Source: RE/MAX Executives #746681 Report a problem | ||
| 1/30/2016 | Listed for sale | $129,900+39.7%$66/sqft |
Source: RE/MAX Executives #746681 Report a problem | ||
| 8/20/2015 | Sold | $93,000+3.4%$47/sqft |
Source: Western River Valley BOR #732388 Report a problem | ||
| 7/24/2015 | Pending sale | $89,900$46/sqft |
Source: RE/MAX Executives #732388 Report a problem | ||
| 7/18/2015 | Price change | $89,900-10%$46/sqft |
Source: RE/MAX Executives #732388 Report a problem | ||
| 4/29/2015 | Listed for sale | $99,900$51/sqft |
Source: RE/MAX Executives #732388 Report a problem | ||
Public tax history
| Year | Property taxes | Tax assessment |
|---|---|---|
| 2025 | $654 -5.8% | $22,640 +5% |
| 2024 | $694 -9.7% | $21,560 |
| 2023 | $769 -6.1% | $21,560 +2.8% |
| 2022 | $819 +4.2% | $20,970 |
| 2021 | $787 +7.2% | $20,970 -2.7% |
| 2020 | $734 +7.7% | $21,560 +13.1% |
| 2019 | $681 -0.9% | $19,070 |
| 2018 | $687 | $19,070 |
| 2017 | $687 | -- |
| 2016 | $687 +7.3% | $19,070 |
| 2015 | $641 -32.1% | $19,070 +10% |
| 2014 | $943 | $17,340 |
| 2013 | $943 | $17,340 |
| 2012 | $943 +4.6% | $17,340 +4.6% |
| 2011 | $902 0% | $16,575 0% |
| 2010 | $902 +10% | $16,577 +10% |
| 2009 | $820 | $15,070 |
| 2008 | $820 +10.8% | $15,070 |
| 2007 | $740 | $15,070 +15.1% |
| 2006 | -- | $13,090 |
| 2005 | -- | $13,090 |
| 2004 | -- | $13,090 |
| 2003 | -- | $13,090 |
| 2002 | -- | $13,090 -20.3% |
| 2001 | -- | $16,430 |
| 2000 | -- | $16,430 |
Find assessor info on the county website
Monthly payment
Est. payment
Payment breakdown
Explore the cost of this home by adjusting the details. Changes won't be saved.Climate risks
Neighborhood: 72941
Nearby schools
Schools provided by the listing agent
- Elementary: Lavaca
- Middle: Lavaca
- High: Lavaca
- District: Lavaca
Source: Western River Valley BOR. This data may not be complete. We recommend contacting the local school district to confirm school assignments for this home.
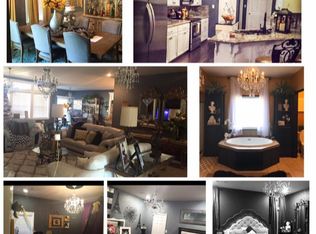
Similar homes
- $189,0003 bd2 ba1.5k sqft1608 Cole Ter, Lavaca, AR 72941For Sale
 MLS ID #1090071, Amy Durham, McGraw REALTORS. Western River Valley BOR
 - $244,0003 bd2 ba1.7k sqft502 Jessie Dr, Lavaca, AR 72941For Sale
 MLS ID #1090167, Renee Tedford, Sagely & Edwards Realtors. Western River Valley BOR
 - $253,5005 bd2 ba2.6k sqft703 S Franklin St, Lavaca, AR 72941For Sale
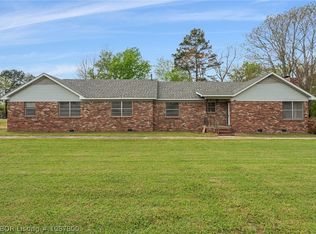 MLS ID #1087800, Team Williams, O'Neal Real Estate- Fort Smith. Western River Valley BOR
 - $180,0003 bd2 ba1.1k sqft9244 Craft Rd, Lavaca, AR 72941For Sale By Owner

