Sitting on a half-acre lot surrounded by mature trees, this sweet little bungalow offers a peaceful setting with just the right amount of breathing room. Inside, you'll find a spacious kitchen with ample counter space, 2 bedrooms, a full bath with new fixtures and built in laundry, attractive wood-look laminate flooring, fresh neutral colors that create a cozy, comfortable feel. Outside, there's room to garden, entertain on the deck or simply relax and enjoy the quiet. The neighbor's lake adds a pretty backdrop to the scenery, giving this little hideaway an extra touch of charm. Fresh, Clean and Low Maintenance, make this the perfect starter, or retirement spot. Close to I 49 puts this right in the middle of everything. Call today for a quick tour.
For sale
$139,000
1123 Carter St, Central City, AR 72941
2beds
1,096sqft
Single Family Residence
Built in 1970
0.5 Acres Lot
$134,800 Zestimate®
$127/sqft
$-- HOA
What's special
Half-acre lotSurrounded by mature treesRoom to gardenAttractive wood-look laminate flooringEntertain on the deck
- 26 days
- 551
- 81
Zillow last checked:
Listing updated:
Listed by:
Team Shoppach 479-461-4190,
O'Neal Real Estate- Fort Smith 479-242-4609
Source: Western River Valley BOR,MLS#: 1092559Originating MLS: Fort Smith Board of Realtors
Facts & features
Interior
Bedrooms & bathrooms
- Bedrooms: 2
- Bathrooms: 1
- Full bathrooms: 1
Heating
- Ductless, Electric, Space Heater
Cooling
- Ductless
Appliances
- Included: Dishwasher, Electric Water Heater, Range, Smooth Cooktop
- Laundry: Electric Dryer Hookup
Features
- Ceiling Fan(s), Eat-in Kitchen
- Flooring: Laminate, Simulated Wood
- Basement: None
- Has fireplace: No
Interior area
- Total interior livable area: 1,096 sqft
Video & virtual tour
Property
Features
- Levels: One
- Stories: 1
- Patio & porch: Deck
- Exterior features: Gravel Driveway
- Fencing: None
- Has view: Yes
- View description: Lake
- Has water view: Yes
- Water view: Lake
Lot
- Size: 0.5 Acres
- Dimensions: 405 x 154 x 377
- Features: Level, Not In Subdivision
Details
- Parcel number: 6359600790000000
- Special conditions: None
Construction
Type & style
- Home type: SingleFamily
- Architectural style: Cabin
- Property subtype: Single Family Residence
Materials
- Masonite
- Foundation: Crawlspace
- Roof: Asphalt,Shingle
Condition
- Year built: 1970
Utilities & green energy
- Water: Public
- Utilities for property: Electricity Available, Natural Gas Available, Water Available
Community & HOA
Community
- Security: Smoke Detector(s)
- Subdivision: Acreage-Central City
Location
- Region: Central City
Financial & listing details
- Price per square foot: $127/sqft
- Tax assessed value: $77,980
- Annual tax amount: $481
- Date on market: 10/22/2026
- Road surface type: Paved
Estimated market value
$134,800
$128,000 - $142,000
$1,044/mo
Price history
| Date | Event | Price |
|---|---|---|
| 10/22/2026 | Listed for sale | $139,000+595%$127/sqft |
Source: Western River Valley BOR #1092559 Report a problem | ||
| 9/21/2026 | Listing removed | $1,100$1/sqft |
Source: Zillow Rentals Report a problem | ||
| 9/1/2026 | Listed for rent | $1,100$1/sqft |
Source: Zillow Rentals Report a problem | ||
| 1/1/2021 | Sold | $20,000$18/sqft |
Source: Agent Provided Report a problem | ||
| 11/9/2018 | Sold | $20,000-31%$18/sqft |
Source: Western River Valley BOR #1016827 Report a problem | ||
| 11/1/2018 | Pending sale | $29,000$26/sqft |
Source: Chuck Fawcett Realty Greenwood branch #1016827 Report a problem | ||
| 7/21/2018 | Price change | $29,000-25.6%$26/sqft |
Source: Chuck Fawcett Realty Greenwood branch #1016827 Report a problem | ||
| 4/7/2018 | Price change | $39,000-9.3%$36/sqft |
Source: Chuck Fawcett Realty Greenwood branch #1016827 Report a problem | ||
| 3/14/2018 | Listed for sale | $43,000$39/sqft |
Source: Chuck Fawcett Realty Greenwood branch #1016827 Report a problem | ||
Public tax history
| Year | Property taxes | Tax assessment |
|---|---|---|
| 2025 | $481 +10% | $8,690 +10% |
| 2024 | $438 | $7,900 |
| 2023 | $438 | $7,900 |
| 2022 | $438 | $7,900 |
| 2021 | $438 | $7,900 |
| 2020 | $438 -20.2% | $7,900 -20.2% |
| 2019 | $548 | $9,900 |
| 2018 | $548 | $9,900 |
| 2017 | $548 | $9,900 |
| 2016 | $548 +8.9% | $9,900 |
| 2015 | $504 +10.1% | $9,900 +19.9% |
| 2014 | $458 +0.9% | $8,260 +0.9% |
| 2013 | $454 +8.3% | $8,190 +8.3% |
| 2012 | $419 +9.1% | $7,560 +9.1% |
| 2011 | $384 +0% | $6,930 +0% |
| 2010 | $384 +10% | $6,928 +10% |
| 2009 | $349 | $6,298 +10% |
| 2008 | -- | $5,725 |
| 2007 | -- | $5,725 |
| 2006 | -- | $5,725 -1.3% |
| 2005 | -- | $5,800 +14.4% |
| 2004 | -- | $5,070 |
| 2003 | -- | $5,070 |
| 2002 | -- | $5,070 +1.6% |
| 2001 | -- | $4,990 |
| 2000 | -- | $4,990 |
Find assessor info on the county website
Monthly payment
Est. payment
Payment breakdown
Explore the cost of this home by adjusting the details. Changes won't be saved.Climate risks
Neighborhood: 72941
Nearby schools
Schools provided by the listing agent
- Elementary: Lavaca
- Middle: Lavaca
- High: Lavaca
- District: Lavaca
Source: Western River Valley BOR. This data may not be complete. We recommend contacting the local school district to confirm school assignments for this home.
Similar homes
- $120,0002 bd1 ba1.4k sqft15 Walker Rd, Lavaca, AR 72941For Sale
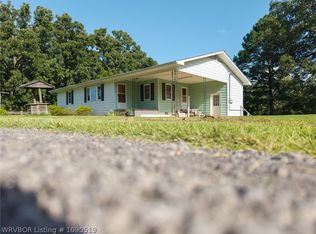 MLS ID #1090519, The Cluck Graham Team, The Heritage Group Real Estate Co.-Van Buren. Western River Valley BOR
- $189,9003 bd2 ba1.5k sqft1005 S Highway 96, Lavaca, AR 72941For Sale
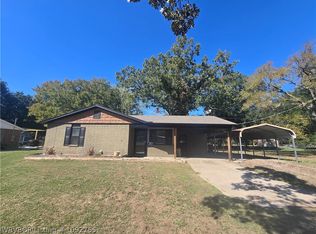 MLS ID #1092765, Renee Tedford, Sagely & Edwards Realtors. Western River Valley BOR
- $145,0003 bd1 ba1k sqft305 N 21st St, Van Buren, AR 72956For Sale
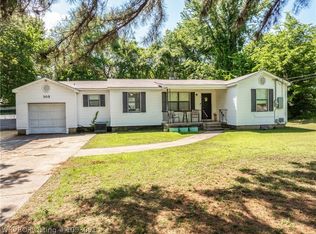 MLS ID #1093051, Derek Thomas, Kevin Clifton Real Estate, INC.. Western River Valley BOR
- $165,0003 bd1 ba1k sqft705 8th St, Barling, AR 72923For Sale
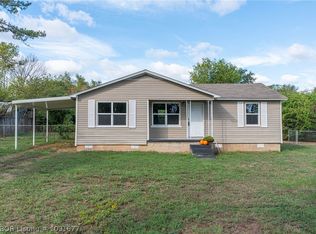 MLS ID #1091677, Kinsey Conway, Riverstone Realty. Western River Valley BOR
