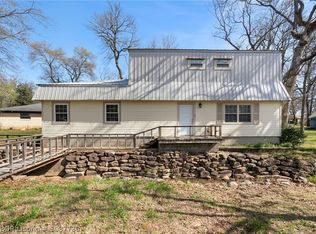
Location is key with this property! Country feel on almost an acre and yet close to city amenities. This 3 bedroom, 2 bath home with a split floor plan and a large kitchen open to the living and dining room makes for a wonderful place to raise a family. All electric house with the anchors tied into the concrete below. Fully fenced yard with a wood privacy fence and a wonderful covered deck for cookouts and relaxing in the evenings! The metal roof is a plus for efficiency.
For sale
Price cut: $30K (8/24)
$209,000
9 Nicholes St, Central City, AR 72941
3beds
1,431sqft
Manufactured Home, Single Family Residence
Built in 2013
0.89 Acres Lot
$207,100 Zestimate®
$146/sqft
$-- HOA
What's special
Split floor plan
- 99 days
- 149
- 4
Zillow last checked:
Listing updated:
Listed by:
Johnson Realty Group 479-459-5675,
Keller Williams Platinum Realty 479-434-3000
Source: Western River Valley BOR,MLS#: 1089423Originating MLS: Fort Smith Board of Realtors
Facts & features
Interior
Bedrooms & bathrooms
- Bedrooms: 3
- Bathrooms: 2
- Full bathrooms: 2
Heating
- Central, Electric
Cooling
- Central Air
Appliances
- Included: Some Electric Appliances, Dishwasher, Electric Water Heater, Range
- Laundry: Electric Dryer Hookup, Washer Hookup, Dryer Hookup
Features
- Ceiling Fan(s), Cathedral Ceiling(s), Eat-in Kitchen
- Flooring: Vinyl
- Windows: Blinds
- Has fireplace: No
Interior area
- Total interior livable area: 1,431 sqft
Video & virtual tour
Property
Parking
- Total spaces: 2
- Parking features: Attached Carport
- Has carport: Yes
- Covered spaces: 2
Features
- Levels: One
- Stories: 1
- Patio & porch: Covered, Deck, Porch
- Exterior features: Gravel Driveway
- Fencing: Back Yard,Privacy,Wood
Lot
- Size: 0.89 Acres
- Dimensions: 198 x 257 x 183 x 219
- Features: Cleared, Level, Not In Subdivision, Open Lot
Details
- Additional structures: Outbuilding
- Parcel number: 6353200100000100
- Zoning description: None
- Special conditions: None
Construction
Type & style
- Home type: MobileManufactured
- Property subtype: Manufactured Home, Single Family Residence
Materials
- Vinyl Siding
- Roof: Metal
Condition
- Year built: 2013
Utilities & green energy
- Utilities for property: Electricity Available
Community & HOA
Community
- Security: None
- Subdivision: Central Original Town-Central
Location
- Region: Central City
Financial & listing details
- Price per square foot: $146/sqft
- Tax assessed value: $99,140
- Annual tax amount: $500
- Date on market: 6/1/2026
Estimated market value
$207,100
$197,000 - $217,000
Not available
Price history
| Date | Event | Price |
|---|---|---|
| 8/24/2026 | Price change | $209,000-12.6%$146/sqft |
Source: Western River Valley BOR #1089423 Report a problem | ||
| 7/10/2026 | Price change | $239,000-4.4%$167/sqft |
Source: Western River Valley BOR #1089423 Report a problem | ||
| 6/1/2026 | Listed for sale | $250,000$175/sqft |
Source: Western River Valley BOR #1089423 Report a problem | ||
Public tax history
| Year | Property taxes | Tax assessment |
|---|---|---|
| 2025 | $411 | $10,000 +35% |
| 2024 | $411 | $7,410 |
| 2023 | -- | $7,410 |
| 2022 | $36 | $7,410 |
| 2021 | $36 | $7,410 -44% |
| 2020 | $36 | $13,230 +72.7% |
| 2019 | $36 -41.3% | $7,660 |
| 2018 | $61 | $7,660 |
| 2017 | $61 | $7,660 |
| 2016 | $61 | $7,660 |
| 2015 | $61 | $7,660 +157.9% |
| 2014 | $61 -63.2% | $2,970 |
| 2013 | $165 | $2,970 |
| 2012 | $165 | $2,970 |
| 2011 | $165 | $2,970 |
| 2010 | $165 | $2,970 |
| 2009 | $165 | $2,970 |
| 2008 | $165 +10.6% | $2,970 |
| 2007 | $149 | $2,970 -25.8% |
| 2006 | -- | $4,000 |
Find assessor info on the county website
Monthly payment
Climate risks
Neighborhood: 72941
Nearby schools
Schools provided by the listing agent
- Elementary: Lavaca
- Middle: Lavaca
- High: Lavaca
- District: Lavaca
Source: Western River Valley BOR. This data may not be complete. We recommend contacting the local school district to confirm school assignments for this home.

Similar homes
- $199,0003 bd2 ba1.5k sqft1608 Cole Ter, Lavaca, AR 72941For Sale
 MLS ID #1090071, Amy Durham, McGraw REALTORS. Western River Valley BOR
 - $180,0003 bd2 ba1.1k sqft9244 Craft Rd, Lavaca, AR 72941For Sale By Owner

- $225,0003 bd3 ba2.1k sqft410 H St, Barling, AR 72923For Sale
 MLS ID #1087736, Luttrell Team, O'Neal Real Estate. Western River Valley BOR
 - $258,0003 bd2 ba1.7k sqft502 Jessie Dr, Lavaca, AR 72941For Sale
 MLS ID #1090167, Renee Tedford, Sagely & Edwards Realtors. Western River Valley BOR
