Southern charm meets timeless elegance in this absolutely stunning Louisiana-inspired home on 1+ acre. From the moment you step onto the expansive covered front porch, you'll feel right at home. Inside, soaring ceilings and a spacious open floor plan create a breathtaking first impression, blending warmth, character, and luxury throughout. The heart of the home is the incredible kitchen, where a gorgeous arched brick feature showcases the cooktop, complemented by a large island, beautiful wood countertops, and abundant storage and workspace—perfect for both everyday living and entertaining. The primary suite is truly a private retreat, featuring a custom built-in headboard, cozy fireplace, and television. The spa-like ensuite bath is unforgettable, with a freestanding soaking tub that serves as the centerpiece, a massive walk-through shower tucked behind it, and an oversized walk-in closet that's practically a room of its own. Complete with a conveniently located washer and dryer and even a built-in desk, this space was thoughtfully designed with both luxury and functionality in mind. Just off the kitchen is a versatile bonus room currently used as a candle-making room. Filled with storage, it's ideal as a craft room, hobby space, home office, or could easily serve as an additional bedroom.
Step outside to your own private oasis. The spacious back deck, adorned with twinkling lights, offers the perfect setting for relaxing evenings or entertaining family and friends. Surrounded by an 8-foot wood privacy fence, the backyard feels peaceful, secluded, and like your own little slice of heaven. Every detail of this one-of-a-kind home has been carefully designed to create an inviting and unforgettable living experience. This is more than a home—it's a lifestyle. Schedule your private showing today!
This home can be used as an AirBnB and couples with the home next door to equal 2 homes and 2 + acres. Can be residential or commercially used!
Pending
$239,000
200 W Central Ave, Central City, AR 72941
1beds
1,332sqft
:
Get pre-qualified$1,546/mo
Single Family Residence
Built in 2024
1.02 Acres Lot
$237,100 Zestimate®
$179/sqft
$-- HOA
What's special
Private oasisOversized walk-in closetMassive walk-through showerSpa-like ensuite bathAbundant storage and workspaceBuilt-in deskSpacious open floor plan
- 28 days |
- 1,559 |
- 84 |
Likely to sell faster than
Zillow last checked:
Listing updated:
Listed by:
Johnson Realty Group 479-459-5675,
Keller Williams Platinum Realty 479-434-3000
Source: Western River Valley BOR,MLS#: 1090319Originating MLS: Fort Smith Board of Realtors
Facts & features
Interior
Bedrooms & bathrooms
- Bedrooms: 1
- Bathrooms: 1
- Full bathrooms: 1
Heating
- Central, Electric
Cooling
- Electric
Appliances
- Included: Some Electric Appliances, Dishwasher, Electric Water Heater, Microwave Hood Fan, Microwave, Range, Smooth Cooktop
- Laundry: Electric Dryer Hookup, Washer Hookup, Dryer Hookup
Features
- Ceiling Fan(s), Cathedral Ceiling(s), Eat-in Kitchen, Pantry, Walk-In Closet(s)
- Flooring: Wood
- Windows: Double Pane Windows, Vinyl, Blinds
- Number of fireplaces: 2
- Fireplace features: Bedroom, Electric, Family Room
Interior area
- Total interior livable area: 1,332 sqft
Video & virtual tour
Property
Parking
- Total spaces: 2
- Parking features: Detached
- Covered spaces: 2
Features
- Levels: One
- Stories: 1
- Patio & porch: Covered, Deck, Patio, Porch
- Exterior features: Gravel Driveway
- Pool features: None
- Fencing: Back Yard,Privacy,Wood
Lot
- Size: 1.02 Acres
- Dimensions: 257 x 198 x 219 x 183
- Features: Cleared, Landscaped, Level, Not In Subdivision, Outside City Limits, Open Lot
Details
- Additional structures: Outbuilding
- Parcel number: 6359601000000000
- Special conditions: None
Construction
Type & style
- Home type: SingleFamily
- Property subtype: Single Family Residence
Materials
- Frame, Masonite, Other, See Remarks
- Roof: Metal
Condition
- Year built: 2024
Utilities & green energy
- Utilities for property: Cable Available, Electricity Available, Natural Gas Not Available
Community & HOA
Community
- Security: Smoke Detector(s)
- Subdivision: Acreage-Central City
Location
- Region: Central City
Financial & listing details
- Price per square foot: $179/sqft
- Tax assessed value: $168,125
- Annual tax amount: $885
- Date on market: 7/10/2026
Estimated market value
$237,100
$225,000 - $249,000
$1,025/mo
Price history
| Date | Event | Price |
|---|---|---|
| 7/20/2026 | Pending sale | $239,000$179/sqft |
Source: Western River Valley BOR #1090319 Report a problem | ||
| 7/10/2026 | Listed for sale | $239,000$179/sqft |
Source: Western River Valley BOR #1090319 Report a problem | ||
Public tax history
| Year | Property taxes | Tax assessment |
|---|---|---|
| 2025 | $1,851 +854.7% | $33,415 +854.7% |
| 2024 | $194 | $3,500 |
| 2023 | $194 | $3,500 |
| 2022 | $194 | $3,500 |
| 2021 | $194 | $3,500 |
| 2020 | $194 | $3,500 |
| 2019 | $194 +5.7% | $3,500 |
| 2018 | $183 +7.8% | $3,500 |
| 2017 | $170 +8.5% | $3,500 |
| 2016 | $157 +9.3% | $3,500 |
| 2015 | $143 +10.2% | $3,500 +48.9% |
| 2014 | $130 | $2,350 |
| 2013 | $130 | $2,350 |
| 2012 | $130 | $2,350 |
| 2011 | $130 | $2,350 |
| 2010 | $130 | $2,350 |
| 2009 | $130 | $2,350 |
| 2008 | $130 +10.6% | $2,350 |
| 2007 | $118 | $2,350 |
Find assessor info on the county website
Monthly payment
Est. payment
Payment breakdown
Explore the cost of this home by adjusting the details. Changes won't be saved.Climate risks
Neighborhood: 72941
Nearby schools
GreatSchools rating
- 7/10Lavaca Middle SchoolGrades: 5-8Distance: 4.7 mi
- 4/10Lavaca High SchoolGrades: 9-12Distance: 4.6 mi
- 8/10Lavaca Elementary SchoolGrades: PK-4Distance: 4.8 mi
Schools provided by the listing agent
- Elementary: Lavaca
- Middle: Lavaca
- High: Lavaca
- District: Lavaca
Source: Western River Valley BOR. This data may not be complete. We recommend contacting the local school district to confirm school assignments for this home.
- $195,9002 bd2 ba1.4k sqft208 W Central Ave, Central City, AR 72941Off Market
- $239,0003 bd2 ba1.4k sqft9 Nicholes St, Central City, AR 72941For Sale

- $167,4003 bd1 ba1.2k sqft17 Nicholes St, Lavaca, AR 72941Off Market
- $149,9008.59 acres35 Graham St, Central City, AR 72941Pending

- $---- bd-- ba-- sqft35 Graham St, Central City, AR 72941Off Market
- $265,400-- bd2 ba1.7k sqft210 W Central Ave, Lavaca, AR 72941Off Market
- $13,6352 bd2 ba1.2k sqft23 Nicholes St, Central City, AR 72941Off Market
- $253,1002 bd1 ba2.6k sqft35 Graham St, Lavaca, AR 72941Off Market
A local agent can set up tours, give advice and negotiate with sellers.
Similar homes
- $239,0003 bd2 ba1.4k sqft9 Nicholes St, Central City, AR 72941For SaleMLS ID #1089423, Johnson Realty Group, Keller Williams Platinum Realty. Western River Valley BOR
- $258,0003 bd2 ba1.8k sqft2100 Horne St, Lavaca, AR 72941For Sale
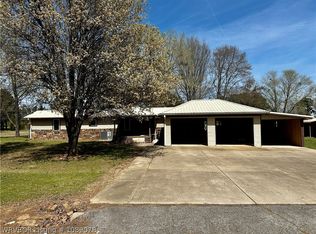 MLS ID #1089078, Carie Holloway, Coldwell Banker Fleming-Lau-Ft.Smith. Western River Valley BOR
 - $239,0003 bd1 ba1.4k sqft803 8th St, Barling, AR 72923For Sale
 MLS ID #1089618, Devin Rogers, The Heritage Group Real Estate Co.-Van Buren. Western River Valley BOR
 - $229,9003 bd2 ba1.7k sqft5202 S 17th Ter, Fort Smith, AR 72901For Sale
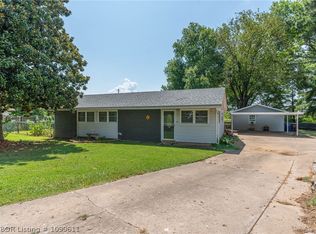 MLS ID #1090611, Theresa Sturgeon, Bradford & Udouj Realtors. Western River Valley BOR
 - $250,0003 bd3 ba1.8k sqft1609 Burnham Rd, Fort Smith, AR 72903For SaleMLS ID #1090794, Johnson Realty Group, Keller Williams Platinum Realty. Western River Valley BOR
- $275,0003 bd2 ba1.6k sqft1206 D St, Barling, AR 72923For SaleMLS ID #1090723, C. Anne Campbell, McGraw REALTORS. Western River Valley BOR
- $--4 bd3 ba1.8k sqft1212 N 57th Ter, Fort Smith, AR 72904AuctionXome
- $249,0004 bd3 ba1.9k sqft10018 Andover Pl, Fort Smith, AR 72903For SaleMLS ID #1090047, Team Shoppach, O'Neal Real Estate- Fort Smith. Western River Valley BOR
- $180,0003 bd2 ba1.1k sqft9244 Craft Rd, Lavaca, AR 72941For Sale By Owner
- $249,0003 bd2 ba1.4k sqft2306 Pevehouse Rd, Van Buren, AR 72956For SaleMLS ID #1090180, Cristina Kirby, The Heritage Group Real Estate - Barling. Western River Valley BOR
- $195,0003 bd2 ba1.2k sqft500 Witcherville Rd, Greenwood, AR 72936For SaleMLS ID #1090871, Mike and Mika Realty Group, Keller Williams Platinum Realty. Western River Valley BOR
- $150,0003 bd2 ba1.7k sqft839 14th St, Barling, AR 72923For SaleMLS ID #1090786, Aaron Bettencourt, Keller Williams Platinum Realty. Western River Valley BOR
- $259,9002 bd2 ba1.6k sqft1101 Huckleberry Ln, Huntington, AR 72940For SaleMLS ID #1089638, Bobby Hill, Keller Williams Realty Preferred. Western River Valley BOR
- $215,0004 bd2 ba1.9k sqft210 W 2nd St, Mulberry, AR 72947For SaleMLS ID #1358182, Eric S. Milton, Keller Williams Platinum Realty. ArkansasOne MLS
- $195,0003 bd2 ba1.4k sqft3708 Carthage St, Fort Smith, AR 72903For SaleMLS ID #1090896, Tiffiney Tilbury, McGraw REALTORS. Western River Valley BOR
- $312,5003 bd2 ba1.8k sqft304 Rock Cir, Lavaca, AR 72941For SaleMLS ID #1088547, Jason Kilbreath, Keller Williams Platinum Realty. Western River Valley BOR
- $239,9003 bd2 ba1.7k sqft8500 S 35th Ter, Fort Smith, AR 72908For SaleMLS ID #1089951, Shealynn Cantrell, The Heritage Group Real Estate - Barling. Western River Valley BOR
- $250,0003 bd2 ba1.6k sqft6404 W Highway 10, Hackett, AR 72937For SaleMLS ID #1086858, Garrett - Sykes Team, Warnock Real Estate LLC. Western River Valley BOR
- $189,9003 bd3 ba1.6k sqft1308 6th Ter, Barling, AR 72923For SaleMLS ID #1090527, Christi Moore, Warnock Real Estate LLC. Western River Valley BOR
- $235,0003 bd2 ba1.6k sqft109137 S 4762nd Rd, Roland, OK 74954For SaleMLS ID #1090667, Team Apple, O'Neal Real Estate. Western River Valley BOR
