Gorgeous home in a great location and only minutes from Chaffee Crossing and Fort Smith! This amazing home offers a huge open floor plan with soaring vaulted ceilings and wood beams that greet you as you walk into the spacious living room, and also includes wood-look tile for easy maintenance with kids and pets. You are going to love the beautiful kitchen! With granite countertops, stainless steel appliances, including a double oven, a large island with storage, and bar seating. Beautiful cabinetry and an enormous walk-in pantry that can hold everything you could ever need! The luxury primary suite includes a large primary bedroom with room for all your furniture, a tray ceiling, and lots of natural light. The primary bath is like a luxury spa with no wasted space on an outdated tub! Instead, you have an incredibly large tiled walk-in shower with a glass door and 2 shower heads! Double-separate vanities make getting ready in the morning a breeze, and there's a huge walk-in closet with tons of space and storage! Bedrooms 2 and 3 are well-sized with double closets perfect for kids or guests, and an immaculate, clean hall bath for the family! The additional bonus room would make the perfect office, homework room, craft, or gaming room! Nice backyard with a covered patio and additional entertaining area to relax and watch the kids run and play, plus room for a small garden! Hard to find a 3-car garage that can hold multiple vehicles, a boat, or a riding lawnmower! Plenty of driveway parking as well! Great location and Less than 10 miles to Fort Smith and an easy commute to Fort Chaffee! Priced at an amazing value below the competition to get you into this sought-after subdivision! Must see!
For sale
Price cut: $5.1K (9/14)
$299,900
304 Rock Cir, Lavaca, AR 72941
3beds
1,868sqft
Single Family Residence
Built in 2015
0.28 Acres Lot
$298,300 Zestimate®
$161/sqft
$-- HOA
What's special
Plenty of driveway parkingLuxury primary suiteDouble-separate vanitiesImmaculate clean hall bathSoaring vaulted ceilingsHuge open floor planBeautiful kitchen
- 166 days
- 128
- 16
Zillow last checked:
Listing updated:
Listed by:
Jason Kilbreath 479-322-9444,
Keller Williams Platinum Realty 479-434-3000
Source: Western River Valley BOR,MLS#: 1088547Originating MLS: Fort Smith Board of Realtors
Facts & features
Interior
Bedrooms & bathrooms
- Bedrooms: 3
- Bathrooms: 2
- Full bathrooms: 2
Primary bedroom
- Description: Master Bedroom
- Level: Main
- Dimensions: 13’5”x14’
Bedroom
- Description: Bed Room
- Level: Main
- Dimensions: 14’6”x10’6”
Bedroom
- Description: Bed Room
- Level: Main
- Dimensions: 14’x10’9”
Primary bathroom
- Description: Master Bath
- Level: Main
- Dimensions: 13’11”x10’5”
Bathroom
- Description: Full Bath
- Level: Main
- Dimensions: 9’1”x4’11”
Kitchen
- Description: Kitchen
- Level: Main
- Dimensions: 24’7”x10’11”
Library
- Description: Library / Study
- Level: Main
- Dimensions: 9’5”x5’5”
Living room
- Description: Living Room
- Level: Main
- Dimensions: 21’10”x28’3”
Heating
- Central, Gas
Cooling
- Central Air, Electric
Appliances
- Included: Double Oven, Dishwasher, Disposal, Gas Water Heater, Microwave, Oven, Range, ENERGY STAR Qualified Appliances, Plumbed For Ice Maker
- Laundry: Electric Dryer Hookup, Washer Hookup, Dryer Hookup
Features
- Ceiling Fan(s), Cathedral Ceiling(s), Granite Counters, Pantry, Programmable Thermostat, Split Bedrooms, Walk-In Closet(s)
- Flooring: Carpet, Ceramic Tile
- Windows: Blinds
- Basement: None
- Number of fireplaces: 1
- Fireplace features: Gas Log, Living Room
Interior area
- Total interior livable area: 1,868 sqft
Video & virtual tour
Property
Parking
- Total spaces: 3
- Parking features: Attached, Garage, Garage Door Opener
- Has attached garage: Yes
- Covered spaces: 3
Features
- Levels: One
- Stories: 1
- Patio & porch: Covered, Patio
- Exterior features: Concrete Driveway
- Pool features: None
- Fencing: Back Yard,Partial
Lot
- Size: 0.28 Acres
- Dimensions: 12,132sf
- Features: Corner Lot, Cul-De-Sac, Landscaped, Subdivision
Details
- Additional structures: None
- Parcel number: 6924200250000000
- Zoning description: Residential
- Special conditions: Corporate Listing
Construction
Type & style
- Home type: SingleFamily
- Architectural style: Traditional
- Property subtype: Single Family Residence
Materials
- Brick, Cedar, Rock, Vinyl Siding
- Foundation: Slab
- Roof: Architectural,Shingle
Condition
- Year built: 2015
Utilities & green energy
- Sewer: Public Sewer
- Water: Public
- Utilities for property: Cable Available, Electricity Available, Fiber Optic Available, Natural Gas Available, Sewer Available, Water Available
Green energy
- Energy efficient items: Appliances
Community & HOA
Community
- Features: Sidewalks
- Security: Security System, Smoke Detector(s)
- Subdivision: River Pointe
Location
- Region: Lavaca
Financial & listing details
- Price per square foot: $161/sqft
- Tax assessed value: $299,220
- Annual tax amount: $2,716
- Date on market: 4/23/2026
- Road surface type: Paved
Estimated market value
$298,300
$283,000 - $313,000
$1,810/mo
Price history
| Date | Event | Price |
|---|---|---|
| 9/14/2026 | Price change | $299,900-1.7%$161/sqft |
Source: Western River Valley BOR #1088547 Report a problem | ||
| 8/28/2026 | Price change | $305,000-2.4%$163/sqft |
Source: Western River Valley BOR #1088547 Report a problem | ||
| 7/13/2026 | Price change | $312,500-1.6%$167/sqft |
Source: Western River Valley BOR #1088547 Report a problem | ||
| 5/22/2026 | Price change | $317,500-1.4%$170/sqft |
Source: Western River Valley BOR #1088547 Report a problem | ||
| 4/23/2026 | Listed for sale | $322,000$172/sqft |
Source: Western River Valley BOR #1088547 Report a problem | ||
| 8/20/2025 | Listing removed | $322,000$172/sqft |
Source: Western River Valley BOR #1082127 Report a problem | ||
| 7/2/2025 | Listed for sale | $322,000+13%$172/sqft |
Source: Western River Valley BOR #1082127 Report a problem | ||
| 7/15/2022 | Sold | $285,000+42.5%$153/sqft |
Source: Public Record Report a problem | ||
| 8/12/2015 | Sold | $199,986$107/sqft |
Source: Public Record Report a problem | ||
Public tax history
| Year | Property taxes | Tax assessment |
|---|---|---|
| 2025 | $2,347 +10% | $42,360 +10% |
| 2024 | $2,133 | $38,510 |
| 2023 | $2,133 +21.3% | $38,510 |
| 2022 | $1,758 | $38,510 |
| 2021 | $1,758 | $38,510 |
| 2020 | $1,758 +2.4% | $38,510 +1.9% |
| 2019 | $1,718 +0.7% | $37,780 |
| 2018 | $1,705 | $37,780 |
| 2017 | $1,705 | $37,780 +703.8% |
| 2016 | $1,705 +849.9% | $4,700 |
| 2015 | $180 +10% | $4,700 +56.7% |
| 2014 | $163 | $3,000 |
| 2013 | $163 | $3,000 |
| 2012 | $163 | $3,000 |
| 2011 | $163 | $3,000 |
| 2010 | $163 | $3,000 |
Find assessor info on the county website
Monthly payment
Est. payment
Payment breakdown
Explore the cost of this home by adjusting the details. Changes won't be saved.Climate risks
Neighborhood: 72941
Nearby schools
Schools provided by the listing agent
- Elementary: Lavaca
- Middle: Lavaca
- High: Lavaca
- District: Lavaca
Source: Western River Valley BOR. This data may not be complete. We recommend contacting the local school district to confirm school assignments for this home.

Similar homes
- $339,9004 bd2 ba1.8k sqft2108 N River Rd, Lavaca, AR 72941For Sale
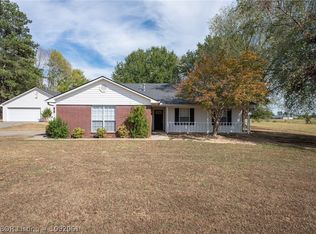 MLS ID #1092061, Jason Kilbreath, Keller Williams Platinum Realty. Western River Valley BOR
 - $244,0003 bd2 ba1.7k sqft502 Jessie Dr, Lavaca, AR 72941For Sale
 MLS ID #1090167, Renee Tedford, Sagely & Edwards Realtors. Western River Valley BOR
 - $253,5005 bd2 ba2.6k sqft703 S Franklin St, Lavaca, AR 72941For Sale
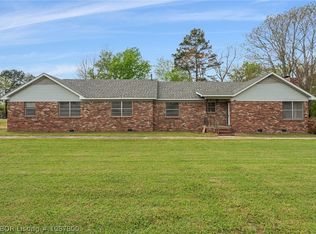 MLS ID #1087800, Team Williams, O'Neal Real Estate- Fort Smith. Western River Valley BOR
 - $299,9993 bd2 ba2.1k sqft1542 Been Ridge Way, Greenwood, AR 72936For Sale
 MLS ID #1089968, Grant Trotter, The Heritage Group Real Estate - Barling. Western River Valley BOR
