Welcome 3425 Eagle Drive-Lakeview Estates! Greenwood, Arkansas!
Tucked away on Greenwood's desirable east side, Lakeview is one of those rare neighborhoods that people quietly hope a home becomes available in. With only three streets-Eagle Drive, Osprey Drive, and Chismville Road-it's a close-knit community where life moves just a little slower and friendships are built one front porch conversation at a time.
Just a short distance from Lake Jack Nolen Boat Ramp it can become an extension of your backyard. Casting a fishing line with the kids after dinner or simply watching the sun reflect across the lake before heading home. It's the kind of place that reminds you why you fell in love with small-town living.
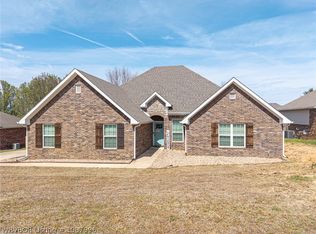
Positioned on beautiful Eagle Drive, this impeccably maintained 3-bedroom, 2-bath home offers 2,028 SF of warm, inviting living space and curb appeal that immediately catches your eye. From the welcoming front porch to the manicured lawn and mature landscaping, every detail reflects years of exceptional care.
Built in 2005 and featuring a new roof in 2023, this home offers the peace of mind today's buyers appreciate.
Award-winning Greenwood School District
This isn't simply a house. Every day feels just a little more like the weekend.
For sale
Price cut: $5K (7/20)
$325,000
3425 Eagle Dr, Greenwood, AR 72936
3beds
2,028sqft
:
Get pre-qualified$2,058/mo
Single Family Residence
Built in 2005
0.3 Acres Lot
$319,000 Zestimate®
$160/sqft
$-- HOA
What's special
Manicured lawnMature landscapingWelcoming front porch
- 44 days |
- 480 |
- 24 |
Zillow last checked:
Listing updated:
Listed by:
Tonia Hobbs 479-719-5488,
McGraw REALTORS 479-996-6121
Source: Western River Valley BOR,MLS#: 1090043Originating MLS: Fort Smith Board of Realtors
Facts & features
Interior
Bedrooms & bathrooms
- Bedrooms: 3
- Bathrooms: 2
- Full bathrooms: 2
Heating
- Central, Gas, Other
Cooling
- Central Air, Electric
Appliances
- Included: Dishwasher, Disposal, Gas Water Heater, Microwave Hood Fan, Microwave, Oven, Range
- Laundry: Electric Dryer Hookup, Washer Hookup, Dryer Hookup
Features
- Attic, Ceiling Fan(s), Cathedral Ceiling(s), Eat-in Kitchen, Storage, Walk-In Closet(s)
- Flooring: Carpet, Ceramic Tile, Wood
- Windows: Double Pane Windows, Vinyl, Blinds, Drapes
- Has basement: No
- Number of fireplaces: 1
- Fireplace features: Family Room, Gas Log
Interior area
- Total interior livable area: 2,028 sqft
Video & virtual tour
Property
Parking
- Total spaces: 2
- Parking features: Attached, Garage, Garage Door Opener
- Has attached garage: Yes
- Covered spaces: 2
Features
- Levels: One
- Stories: 1
- Patio & porch: Covered, Patio, Porch
- Exterior features: Concrete Driveway
- Pool features: None
- Fencing: Back Yard,Privacy,Wood
- Has view: Yes
- View description: Lake
- Has water view: Yes
- Water view: Lake
Lot
- Size: 0.3 Acres
- Features: City Lot, Subdivision
Details
- Parcel number: 6546000760000000
- Special conditions: None
Construction
Type & style
- Home type: SingleFamily
- Property subtype: Single Family Residence
Materials
- Brick, Vinyl Siding
- Foundation: Slab
- Roof: Architectural,Shingle
Condition
- Year built: 2005
Utilities & green energy
- Sewer: Public Sewer
- Water: Public
- Utilities for property: Cable Available, Electricity Available, Natural Gas Available, Phone Available, Sewer Available, Water Available
Community & HOA
Community
- Features: Near Fire Station
- Security: Smoke Detector(s)
- Subdivision: Lakeview Estates
Location
- Region: Greenwood
Financial & listing details
- Price per square foot: $160/sqft
- Tax assessed value: $273,930
- Annual tax amount: $1,417
- Date on market: 6/26/2026
- Road surface type: Paved
Estimated market value
$319,000
$303,000 - $335,000
$1,929/mo
Price history
| Date | Event | Price |
|---|---|---|
| 7/20/2026 | Price change | $325,000-1.5%$160/sqft |
Source: Western River Valley BOR #1090043 Report a problem | ||
| 6/26/2026 | Price change | $330,000-2.1%$163/sqft |
Source: Western River Valley BOR #1090043 Report a problem | ||
| 7/28/2025 | Listed for sale | $337,000+116%$166/sqft |
Source: Western River Valley BOR #1082755 Report a problem | ||
| 5/7/2012 | Sold | $156,000-9.8%$77/sqft |
Source: Western River Valley BOR #624690 Report a problem | ||
| 1/28/2011 | Listed for sale | $172,900$85/sqft |
Source: Prudential Real Estate #624690 Report a problem | ||
Public tax history
| Year | Property taxes | Tax assessment |
|---|---|---|
| 2025 | $1,391 -1.9% | $37,210 +5% |
| 2024 | $1,417 -5% | $35,440 |
| 2023 | $1,492 -3.2% | $35,440 +2.1% |
| 2022 | $1,542 +2.7% | $34,700 |
| 2021 | $1,502 +6% | $34,700 -2.1% |
| 2020 | $1,417 +6.4% | $35,440 +12.4% |
| 2019 | $1,331 -1.8% | $31,540 |
| 2018 | $1,356 | $31,540 |
| 2017 | $1,356 | $31,540 |
| 2016 | $1,356 | $31,540 |
| 2015 | $1,356 -2.9% | $31,540 -2.3% |
| 2014 | $1,397 -17.1% | $32,290 |
| 2013 | $1,686 | $32,290 |
| 2012 | $1,686 | $32,290 |
| 2011 | $1,686 +26.2% | $32,290 |
| 2010 | $1,336 -1.6% | $32,290 -1.6% |
| 2009 | $1,357 +5% | $32,830 +3.9% |
| 2008 | $1,293 +5.6% | $31,592 +4.8% |
| 2007 | $1,224 | $30,156 +5% |
| 2006 | -- | $28,720 |
| 2005 | -- | $28,720 |
Find assessor info on the county website
Monthly payment
Est. payment
Payment breakdown
Explore the cost of this home by adjusting the details. Changes won't be saved.Climate risks
Neighborhood: 72936
Nearby schools
GreatSchools rating
- 6/10East Hills Middle SchoolGrades: 5-6Distance: 2 mi
- 9/10Greenwood Junior High SchoolGrades: 7-8Distance: 3.2 mi
- 9/10Greenwood High SchoolGrades: 9-12Distance: 3.1 mi
Schools provided by the listing agent
- Elementary: East Pointe
- Middle: East Hills
- High: Greenwood
- District: Greenwood
Source: Western River Valley BOR. This data may not be complete. We recommend contacting the local school district to confirm school assignments for this home.
- $286,5004 bd2 ba2k sqft3455 Eagle Dr, Greenwood, AR 72936Off Market

- $280,8003 bd2 ba2k sqft3415 Eagle Dr, Greenwood, AR 72936Off Market

- $274,3003 bd2 ba1.7k sqft3360 Old Chismville Rd, Greenwood, AR 72936Off Market

- $330,400-- bd2 ba1.9k sqft3365 Osprey Dr, Greenwood, AR 72936Off Market
- $379,400-- bd2 ba2.2k sqft3440 Eagle Dr, Greenwood, AR 72936Off Market
- $354,200-- bd2 ba2.1k sqft3420 Eagle Dr, Greenwood, AR 72936Off Market
- $298,700-- bd2 ba1.6k sqft3350 Old Chismville Rd, Greenwood, AR 72936Off Market
- $359,5004 bd3 ba2.3k sqft3400 Eagle Dr, Greenwood, AR 72936Off Market
A local agent can set up tours, give advice and negotiate with sellers.
A local lender can help you make sure your offer is ready when you are.
Similar homes
- $350,0004 bd3 ba2.1k sqft3340 Osprey Dr, Greenwood, AR 72936For Sale
 MLS ID #1090895, Jan Dyer, Warnock Real Estate LLC. Western River Valley BOR
 - $330,0003 bd2 ba2.1k sqft1542 Been Ridge Way, Greenwood, AR 72936For Sale
 MLS ID #1089968, Grant Trotter, The Heritage Group Real Estate - Barling. Western River Valley BOR
 - $355,0004 bd2 ba2.1k sqft3210 Old Chismville Rd, Greenwood, AR 72936For Sale
 MLS ID #1087996, Ethan Adams, TRUVI REALTY. Western River Valley BOR
 - $350,0003 bd2 ba2.3k sqft611 Deerwood Dr, Greenwood, AR 72936For Sale
 MLS ID #1090063, Tonia Hobbs, McGraw REALTORS. Western River Valley BOR
 - $249,9993 bd2 ba1.7k sqft3300 Old Chismville Rd, Greenwood, AR 72936For SaleMLS ID #1089993, Ibison Realtors & Co., Keller Williams Platinum Realty. Western River Valley BOR
- $360,0003 bd3 ba2.2k sqft810 Woodland Way, Greenwood, AR 72936For SaleMLS ID #1089171, Tonia Hobbs, McGraw REALTORS. Western River Valley BOR
- $345,0004 bd2 ba1.6k sqft2814 Mockingbird Hill Rd, Greenwood, AR 72936For SaleMLS ID #1090920, Ibison Realtors & Co., Keller Williams Platinum Realty. Western River Valley BOR
- $479,9004 bd3 ba2.8k sqft3406 Fairhaven Cv, Greenwood, AR 72936For SaleMLS ID #1090750, Team Shoppach, O'Neal Real Estate- Fort Smith. Western River Valley BOR
- $325,0003 bd2 ba1.6k sqft4310 Timber Lake Est, Charleston, AR 72933For SaleMLS ID #1090862, Madi Brown, Riverstone Realty. Western River Valley BOR
- $265,0003 bd4 ba2.6k sqft860 Country Club Dr, Greenwood, AR 72936For SaleMLS ID #1089998, Wilson & Burton, McGraw REALTORS. Western River Valley BOR
- $330,0003 bd2 ba1.8k sqft12118 Sycamore St, Fort Smith, AR 72916For SaleMLS ID #1090613, Ibison Realtors & Co., Keller Williams Platinum Realty. Western River Valley BOR
- $215,0003 bd2 ba1.4k sqft1603 Eastgate Cir, Greenwood, AR 72936For SaleMLS ID #1089661, Polina Votaw, Weichert, REALTORS® - The Griffin Company. Western River Valley BOR
- $329,0003 bd2 ba1.8k sqft4305 Timber Lake Est, Charleston, AR 72933For SaleMLS ID #1089966, Shana Brown, Riverstone Realty. Western River Valley BOR
- $415,0004 bd2 ba2.8k sqft3620 Old Excelsior Rd, Greenwood, AR 72936For SaleMLS ID #1089911, Elijah Wilson, The Heritage Group Real Estate - Barling. Western River Valley BOR
- $475,0003 bd2 ba2.4k sqft34 W Denver St, Greenwood, AR 72936For SaleMLS ID #1087053, Ibison Realtors & Co., Keller Williams Platinum Realty. Western River Valley BOR
- $219,9003 bd2 ba1.3k sqft181 Harmony Dr, Greenwood, AR 72936For SaleMLS ID #1089028, Kristi Foldvary, O'Neal Real Estate- Fort Smith. Western River Valley BOR
- $425,0005 bd3 ba2.6k sqft1500 Thistle Cir, Greenwood, AR 72936For SaleMLS ID #1084991, Kristi Smith, Chuck Fawcett Realty Greenwood branch. Western River Valley BOR
- $350,0003 bd2 ba1.8k sqft4501 S R Cir, Fort Smith, AR 72903For SaleMLS ID #1090988, Carley Zirbel, Keller Williams Platinum Realty. Western River Valley BOR
- $312,5003 bd2 ba1.8k sqft304 Rock Cir, Lavaca, AR 72941For SaleMLS ID #1088547, Jason Kilbreath, Keller Williams Platinum Realty. Western River Valley BOR
- $350,0004 bd2 ba2k sqft9804 Broadwell Rd, Fort Smith, AR 72908For SaleMLS ID #1090872, Hollie Byers, McGraw REALTORS. Western River Valley BOR
