Welcome to this spacious 3-bedroom, 2-bath home offering 2,393 square feet in The Cove at Ashebury Place! Featuring two generous living areas, including a warm and inviting den with a beautiful rock fireplace-the perfect gathering space for family and friends.
The kitchen is the heart of the home, showcasing expansive granite countertops, custom cabinetry, a large center island, and abundant workspace for cooking and entertaining. A formal dining room provides additional space for holidays and special occasions. Every room is so spacious!
The primary suite offers a relaxing retreat with a spacious ensuite bath featuring a soaking tub & separate shower. A split-bedroom floor plan provides added privacy, while a dedicated office includes a built-in Murphy bed, creating a flexible space that's perfect for a home office, guest room, or hobby area. How fun!
Step outside and enjoy the backyard featuring a 24-foot round, 52-inch-deep Coleman above-ground pool, perfect for making the most of summer! The sellers are also including a brand-new replacement liner, giving the next owners added value and peace of mind when it's time for future maintenance.
Situated on a desirable corner lot in The Cove this home is just moments from fishing at Jack Nolen Lake. Award winning Greenwood Schools!
For sale
$350,000
611 Deerwood Dr, Greenwood, AR 72936
3beds
2,393sqft
Single Family Residence
Built in 2009
0.25 Acres Lot
$343,300 Zestimate®
$146/sqft
$-- HOA
What's special
Split-bedroom floor planSpacious ensuite bathDesirable corner lotWarm and inviting denBeautiful rock fireplaceFormal dining roomExpansive granite countertops
- 65 days
- 268
- 6
Zillow last checked:
Listing updated:
Listed by:
Tonia Hobbs 479-719-5488,
McGraw REALTORS 479-996-6121
Source: Western River Valley BOR,MLS#: 1090063Originating MLS: Fort Smith Board of Realtors
Facts & features
Interior
Bedrooms & bathrooms
- Bedrooms: 3
- Bathrooms: 2
- Full bathrooms: 2
Primary bedroom
- Description: Master Bedroom
Bedroom
- Description: Bed Room
Bedroom
- Description: Bed Room
Bedroom
- Description: Bed Room
Bedroom
- Description: Bed Room
Bonus room
- Description: Bonus
Dining room
- Description: Dining
Family room
- Description: Family Room
Kitchen
- Description: Kitchen
Living room
- Description: Living Room
Other
- Description: Other
Utility room
- Description: Utility
Heating
- Central, Gas
Cooling
- Central Air, Electric
Appliances
- Included: Some Electric Appliances, Dishwasher, Disposal, Gas Water Heater, Microwave Hood Fan, Microwave, Range, Plumbed For Ice Maker
- Laundry: Electric Dryer Hookup, Washer Hookup, Dryer Hookup
Features
- Ceiling Fan(s), Cathedral Ceiling(s), Eat-in Kitchen, Granite Counters, Split Bedrooms, Walk-In Closet(s)
- Flooring: Carpet, Ceramic Tile, Wood
- Windows: Double Pane Windows, Vinyl, Blinds, Drapes
- Has basement: No
- Number of fireplaces: 1
- Fireplace features: Family Room, Gas Log
Interior area
- Total interior livable area: 2,393 sqft
Video & virtual tour
Property
Parking
- Total spaces: 2
- Parking features: Attached, Garage, Garage Door Opener
- Has attached garage: Yes
- Covered spaces: 2
Features
- Levels: One
- Stories: 1
- Patio & porch: Covered, Patio
- Exterior features: Concrete Driveway
- Has private pool: Yes
- Pool features: Pool, Private, Above Ground
- Fencing: Back Yard
Lot
- Size: 0.25 Acres
- Dimensions: 100 x 151
- Features: Corner Lot, Landscaped, Level, Subdivision
Details
- Parcel number: 6624000260000000
- Special conditions: None
Construction
Type & style
- Home type: SingleFamily
- Property subtype: Single Family Residence
Materials
- Brick, Vinyl Siding
- Foundation: Slab
- Roof: Architectural,Shingle
Condition
- Year built: 2009
Utilities & green energy
- Water: Public
- Utilities for property: Cable Available, Electricity Available, Natural Gas Available, Phone Available, Sewer Available, Water Available
Community & HOA
Community
- Security: Smoke Detector(s)
- Subdivision: The Cove At Ashebury Place
HOA
- Has HOA: No
Location
- Region: Greenwood
Financial & listing details
- Price per square foot: $146/sqft
- Tax assessed value: $333,970
- Annual tax amount: $2,348
- Date on market: 6/28/2026
- Listing terms: Conventional,FHA,Other,See Remarks,VA Loan
- Road surface type: Paved
Estimated market value
$343,300
$326,000 - $360,000
$2,081/mo
Price history
| Date | Event | Price |
|---|---|---|
| 6/28/2026 | Listed for sale | $350,000+2.9%$146/sqft |
Source: Western River Valley BOR #1090063 Report a problem | ||
| 10/8/2023 | Listing removed | -- |
Source: Owner Report a problem | ||
| 10/4/2023 | Listed for sale | $340,000+47.8%$142/sqft |
Source: Owner Report a problem | ||
| 9/30/2020 | Sold | $230,000-3.8%$96/sqft |
Source: Western River Valley BOR #1033547 Report a problem | ||
| 9/1/2020 | Pending sale | $239,000$100/sqft |
Source: Keller Williams Platinum Realty #1033547 Report a problem | ||
| 8/18/2020 | Price change | $239,000-2.4%$100/sqft |
Source: Keller Williams Platinum Realty #1033547 Report a problem | ||
| 6/9/2020 | Listed for sale | $245,000+2.5%$102/sqft |
Source: Keller Williams Platinum Realty #1033547 Report a problem | ||
| 1/20/2020 | Listing removed | $239,000$100/sqft |
Source: Berkshire Hathaway Home Services Anderson Properties #1026596 Report a problem | ||
| 11/8/2019 | Price change | $239,000-2%$100/sqft |
Source: Berkshire Hathaway HomeServices Anderson Props #1026596 Report a problem | ||
| 9/27/2019 | Price change | $243,900-2.4%$102/sqft |
Source: Berkshire Hathaway HomeServices Anderson Props #1026596 Report a problem | ||
| 7/19/2019 | Listed for sale | $249,900+24.3%$104/sqft |
Source: Berkshire Hathaway HomeServices Anderson Props #1026596 Report a problem | ||
| 12/3/2009 | Sold | $201,000$84/sqft |
Source: Public Record Report a problem | ||
Public tax history
| Year | Property taxes | Tax assessment |
|---|---|---|
| 2025 | $1,722 -0.8% | $43,410 +5% |
| 2024 | $1,736 -4.1% | $41,340 |
| 2023 | $1,811 -2.7% | $41,340 |
| 2022 | $1,861 | $41,340 |
| 2021 | $1,861 +7.9% | $41,340 |
| 2020 | $1,726 +6.2% | $41,340 +11.8% |
| 2019 | $1,626 -1.5% | $36,980 |
| 2018 | $1,651 | $36,980 |
| 2017 | $1,651 | $36,980 |
| 2016 | $1,651 | $36,980 |
| 2015 | $1,651 -5.1% | $36,980 -4.3% |
| 2014 | $1,740 -13.7% | $38,630 |
| 2013 | $2,016 | $38,630 |
| 2012 | $2,016 | $38,630 |
| 2011 | $2,016 | $38,630 |
| 2010 | $2,016 +1451.1% | $38,630 +1445.2% |
| 2009 | $130 -60.9% | $2,500 -60.9% |
| 2008 | $333 -0.4% | $6,400 |
| 2007 | $334 | $6,400 |
Find assessor info on the county website
Monthly payment
Est. payment
Payment breakdown
Explore the cost of this home by adjusting the details. Changes won't be saved.Climate risks
Neighborhood: 72936
Nearby schools
Schools provided by the listing agent
- Elementary: East Pointe
- Middle: East Hills
- High: Greenwood
- District: Greenwood
Source: Western River Valley BOR. This data may not be complete. We recommend contacting the local school district to confirm school assignments for this home.
Similar homes
- $320,0003 bd2 ba2k sqft3425 Eagle Dr, Greenwood, AR 72936For Sale
 MLS ID #1090043, Tonia Hobbs, McGraw REALTORS. Western River Valley BOR
 - $330,0003 bd2 ba2.1k sqft1542 Been Ridge Way, Greenwood, AR 72936For Sale
 MLS ID #1089968, Grant Trotter, The Heritage Group Real Estate - Barling. Western River Valley BOR
 - $345,0004 bd2 ba2.1k sqft3210 Old Chismville Rd, Greenwood, AR 72936For Sale
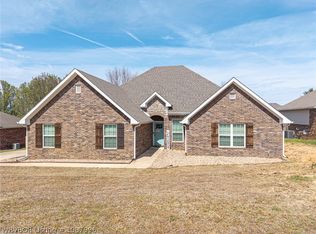 MLS ID #1087996, Ethan Adams, TRUVI REALTY. Western River Valley BOR
 - $360,0003 bd3 ba2.2k sqft810 Woodland Way, Greenwood, AR 72936For Sale
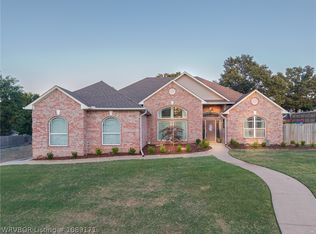 MLS ID #1089171, Tonia Hobbs, McGraw REALTORS. Western River Valley BOR
