Welcome to your beautiful home in the desirable Cove at Ashebury Place subdivision. Here you are within walking distance of the Jack Nolan Lake for public fishing and recreation, and also in the Greenwood school district. This home offers 5 spacious bedrooms plus an office/bonus room, and additional gathering room/family room/or second living room right next to kitchen. Some stunning features are the spacious cherry wood cabinets in the kitchen, the granite counter tops, large open living room with stunning brick fireplace, open office with sliding barn door, and Jack & Jill bathroom for guest bedrooms. Tons of windows throughout giving you that bright sunlight feeling. Home also offers plenty of space for storage. The primary suite is huge with a large walk in closet, separate restroom area with door, soaking jacuzzi tub, and walk-in tiled shower. Roof, HVAC, and hot water heater ages are all 2019. On the exterior you get to enjoy one of the largest lots in the neighborhood. This property features 2 lots for extra privacy and space seated on a corner. Bring your furry friends there is a fenced back yard area as well for them to run and play. Schedule your tour today. This home is clean and ready for you to make it yours.
Pending
Price cut: $2.5K (7/2)
$424,000
3623 Brighton Pl, Greenwood, AR 72936
5beds
3,000sqft
:
Get pre-qualified$2,711/mo
Single Family Residence
Built in 2019
0.4 Acres Lot
$422,600 Zestimate®
$141/sqft
$-- HOA
What's special
Large walk in closetWalk-in tiled showerSoaking jacuzzi tubGranite counter topsSeated on a corner
- 38 days |
- 364 |
- 17 |
Likely to sell faster than
Zillow last checked:
Listing updated:
Listed by:
Erica Brown 479-357-6327,
Real Broker NWA 855-450-0442
Source: Western River Valley BOR,MLS#: 1089861Originating MLS: Fort Smith Board of Realtors
Facts & features
Interior
Bedrooms & bathrooms
- Bedrooms: 5
- Bathrooms: 3
- Full bathrooms: 3
Heating
- Central, Electric
Cooling
- Central Air, Electric
Appliances
- Included: Some Propane Appliances, Dishwasher, Disposal, Gas Water Heater, Microwave Hood Fan, Microwave, Oven, Plumbed For Ice Maker
- Laundry: Electric Dryer Hookup
Features
- Attic, Ceiling Fan(s), Eat-in Kitchen, Granite Counters, Pantry, Split Bedrooms, Walk-In Closet(s), Storage
- Flooring: Carpet, Ceramic Tile, Laminate, Simulated Wood
- Windows: Blinds
- Number of fireplaces: 1
- Fireplace features: Family Room, Gas Log
Interior area
- Total interior livable area: 3,000 sqft
Video & virtual tour
Property
Parking
- Total spaces: 2
- Parking features: Attached, Garage, Garage Door Opener
- Has attached garage: Yes
- Covered spaces: 2
Features
- Levels: One
- Stories: 1
- Exterior features: Concrete Driveway
- Fencing: Back Yard
Lot
- Size: 0.4 Acres
- Dimensions: 0.20
- Features: Cleared, Corner Lot, Subdivision
Details
- Parcel number: 6624000510000000
- Special conditions: None
Construction
Type & style
- Home type: SingleFamily
- Property subtype: Single Family Residence
Materials
- Brick
- Foundation: Slab
- Roof: Architectural,Shingle
Condition
- Year built: 2019
Utilities & green energy
- Water: Public
- Utilities for property: Cable Available, Electricity Available, Fiber Optic Available, Natural Gas Available, Water Available
Community & HOA
Community
- Features: Near Fire Station
- Security: Fire Alarm, Smoke Detector(s)
- Subdivision: The Cove At Ashebury Place
Location
- Region: Greenwood
Financial & listing details
- Price per square foot: $141/sqft
- Tax assessed value: $496,350
- Annual tax amount: $3,415
- Date on market: 6/17/2026
- Road surface type: Paved
Estimated market value
$422,600
$401,000 - $444,000
$2,656/mo
Price history
| Date | Event | Price |
|---|---|---|
| 7/9/2026 | Pending sale | $424,000$141/sqft |
Source: Western River Valley BOR #1089861 Report a problem | ||
| 7/2/2026 | Price change | $424,000-0.6%$141/sqft |
Source: Western River Valley BOR #1089861 Report a problem | ||
| 6/26/2026 | Price change | $426,500-0.6%$142/sqft |
Source: Western River Valley BOR #1089861 Report a problem | ||
| 6/17/2026 | Listed for sale | $429,000+1%$143/sqft |
Source: Western River Valley BOR #1089861 Report a problem | ||
| 12/5/2025 | Listing removed | $2,900$1/sqft |
Source: Zillow Rentals Report a problem | ||
| 11/21/2025 | Listing removed | $424,900$142/sqft |
Source: Western River Valley BOR #1083373 Report a problem | ||
| 11/13/2025 | Listed for rent | $2,900$1/sqft |
Source: Zillow Rentals Report a problem | ||
| 11/11/2025 | Price change | $424,900-8.6%$142/sqft |
Source: Western River Valley BOR #1083373 Report a problem | ||
| 9/11/2025 | Price change | $464,900-5.1%$155/sqft |
Source: Western River Valley BOR #1083373 Report a problem | ||
| 8/22/2025 | Listed for sale | $489,900+82.9%$163/sqft |
Source: Western River Valley BOR #1083373 Report a problem | ||
| 7/19/2019 | Sold | $267,900-7.6%$89/sqft |
Source: Western River Valley BOR #1023870 Report a problem | ||
| 6/7/2019 | Pending sale | $289,900$97/sqft |
Source: Keller Williams Platinum Realty #1023870 Report a problem | ||
| 10/23/2018 | Listed for sale | $289,900$97/sqft |
Source: Keller Williams Platinum Realty #1021503 Report a problem | ||
Public tax history
| Year | Property taxes | Tax assessment |
|---|---|---|
| 2025 | $3,415 +8.8% | $63,840 +10% |
| 2024 | $3,140 | $58,040 |
| 2023 | $3,140 | $58,040 |
| 2022 | $3,140 | $58,040 |
| 2021 | $3,140 | $58,040 |
| 2020 | $3,140 +14% | $58,040 +14% |
| 2019 | $2,755 +689.5% | $50,920 +689.5% |
| 2018 | $349 | $6,450 |
| 2017 | $349 +7.5% | $6,450 |
| 2016 | $325 +9.1% | $6,450 |
| 2015 | $298 +10% | $6,450 +29% |
| 2014 | $271 +3.6% | $5,000 |
| 2013 | $261 | $5,000 |
| 2012 | $261 +100% | $5,000 +100% |
| 2011 | $131 | $2,500 |
| 2010 | $131 +0.4% | $2,500 |
| 2009 | $130 -60.9% | $2,500 -60.9% |
| 2008 | $333 -0.4% | $6,400 |
| 2007 | $334 | $6,400 |
Find assessor info on the county website
Monthly payment
Est. payment
Payment breakdown
Explore the cost of this home by adjusting the details. Changes won't be saved.Climate risks
Neighborhood: 72936
Nearby schools
GreatSchools rating
- 6/10East Hills Middle SchoolGrades: 5-6Distance: 2.4 mi
- 9/10Greenwood Junior High SchoolGrades: 7-8Distance: 3.3 mi
- 9/10Greenwood High SchoolGrades: 9-12Distance: 3.2 mi
Schools provided by the listing agent
- Elementary: Greenwood
- Middle: Greenwood
- High: Greenwood
- District: Greenwood
Source: Western River Valley BOR. This data may not be complete. We recommend contacting the local school district to confirm school assignments for this home.
- $384,0004 bd3 ba2.3k sqft3705 Brighton Pl, Greenwood, AR 72936Off Market

- $321,2004 bd2 ba2k sqft3624 Colfax Way, Greenwood, AR 72936Off Market

- $334,4004 bd2 ba2.2k sqft3706 Colfax Way, Greenwood, AR 72936Off Market

- $522,3005 bd3 ba3.3k sqft3700 Colfax Way, Greenwood, AR 72936Off Market

- $404,6004 bd3 ba2.7k sqft3624 Brighton Pl, Greenwood, AR 72936Off Market
- $378,200-- bd2 ba2.2k sqft3618 Brighton Pl, Greenwood, AR 72936Off Market
- $448,5004 bd3 ba2.4k sqft3700 Brighton Pl, Greenwood, AR 72936Off Market
- $440,400-- bd2 ba2.8k sqft3713 Brighton Pl, Greenwood, AR 72936Off Market
A local agent can set up tours, give advice and negotiate with sellers.
A local lender can help you make sure your offer is ready when you are.
Similar homes
- $425,0005 bd3 ba2.6k sqft1500 Thistle Cir, Greenwood, AR 72936For Sale
 MLS ID #1084991, Kristi Smith, Chuck Fawcett Realty Greenwood branch. Western River Valley BOR
 - $415,0004 bd2 ba2.8k sqft3620 Old Excelsior Rd, Greenwood, AR 72936For Sale
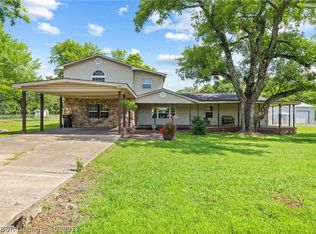 MLS ID #1089911, Elijah Wilson, The Heritage Group Real Estate - Barling. Western River Valley BOR
 - $350,0003 bd2 ba2.3k sqft611 Deerwood Dr, Greenwood, AR 72936For Sale
 MLS ID #1090063, Tonia Hobbs, McGraw REALTORS. Western River Valley BOR
 - $525,0004 bd4 ba2.7k sqft3311 Ashebury Point, Greenwood, AR 72936For Sale
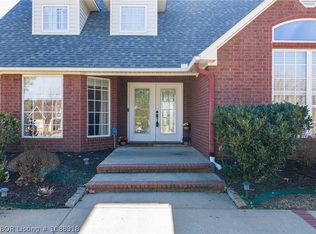 MLS ID #1088918, Sarah Briggs, Riverstone Realty. Western River Valley BOR
 - $359,5003 bd3 ba1.9k sqft1275 N Ulmer St, Greenwood, AR 72936For SaleMLS ID #1090606, C. Anne Campbell, McGraw REALTORS. Western River Valley BOR
- $356,0003 bd2 ba1.6k sqft1720 Battlefield Dr, Greenwood, AR 72936For SaleMLS ID #1090466, Katie Everett, Weichert, REALTORS® - The Griffin Company. Western River Valley BOR
- $355,0004 bd2 ba2.1k sqft3210 Old Chismville Rd, Greenwood, AR 72936For SaleMLS ID #1087996, Ethan Adams, TRUVI REALTY. Western River Valley BOR
- $350,0003 bd2 ba2.1k sqft1542 Been Ridge Way, Greenwood, AR 72936For SaleMLS ID #1089968, Grant Trotter, The Heritage Group Real Estate - Barling. Western River Valley BOR
- $360,0003 bd3 ba2.2k sqft810 Woodland Way, Greenwood, AR 72936For SaleMLS ID #1089171, Tonia Hobbs, McGraw REALTORS. Western River Valley BOR
- $325,0003 bd2 ba2k sqft3425 Eagle Dr, Greenwood, AR 72936For SaleMLS ID #1090043, Tonia Hobbs, McGraw REALTORS. Western River Valley BOR
- $475,0003 bd2 ba2.4k sqft34 W Denver St, Greenwood, AR 72936For SaleMLS ID #1087053, Ibison Realtors & Co., Keller Williams Platinum Realty. Western River Valley BOR
- $399,5004 bd4 ba2k sqft325 Nashville St, Greenwood, AR 72936New ConstructionMLS ID #1087957, Sydney Moss, Sagely & Edwards Realtors. Western River Valley BOR
- $350,0004 bd2 ba2k sqft790 Eastern Hills Dr, Greenwood, AR 72936For SaleMLS ID #1088353, Tonia Hobbs, McGraw REALTORS. Western River Valley BOR
- $515,0007 bd4 ba3.6k sqft1136 Stonebridge Dr, Greenwood, AR 72936For SaleMLS ID #1088882, Team Shoppach, O'Neal Real Estate- Fort Smith. Western River Valley BOR
- $320,0004 bd2 ba1.7k sqft726 Durmast Ln, Greenwood, AR 72936For SaleMLS ID #1089588, Eric Wilson, McGraw REALTORS. Western River Valley BOR
- $599,0004 bd4 ba2.9k sqft2904 Cedar Valley Dr, Greenwood, AR 72936For SaleMLS ID #1088643, Denton Branson, Strategic Realty. Western River Valley BOR
- $257,0003 bd2 ba1.7k sqft3300 Old Chismville Rd, Greenwood, AR 72936For SaleMLS ID #1089993, Ibison Realtors & Co., Keller Williams Platinum Realty. Western River Valley BOR
- $299,0004 bd2 ba1.8k sqft169 Pecan Ln, Greenwood, AR 72936For SaleMLS ID #1089885, Ashley Gray, E&S Properties NWA. Western River Valley BOR
- $435,0003 bd3 ba2.3k sqft1808 S Highway 96, Lavaca, AR 72941For SaleMLS ID #1085993, Dorothy Lawrence, Sagely & Edwards Realtors. Western River Valley BOR
- $415,0004 bd3 ba2.6k sqft4505 Park Rd, Lavaca, AR 72941For SaleMLS ID #1087878, Polina Votaw, Weichert, REALTORS® - The Griffin Company. Western River Valley BOR
