For those who value their hobbies and toys, this property features a remarkable 30x50 insulated shop with a 14x14 door, complete with 50 amps of power for your RV, a pellet stove, mini-split system, and even a half bathroom—offering both convenience and comfort. This custom built one-level home, spans an impressive 2,404 sq. ft., features 3 spacious bedrooms & 2 bathrooms arranged in a thoughtful split layout. The master suite is a true sanctuary, featuring a luxurious bathroom with a walk-in fully tiled shower, modern vanity, and chic lighting—details you will surely appreciate! Enjoy the inviting open-concept living area, accentuated by a soaring vaulted ceiling that seamlessly connects to a spacious kitchen with an island, plenty of prep & serving space and a breakfast nook. Whether you’re hosting dinner guests in the formal dining room or utilizing it as a fourth bedroom, versatility is at your fingertips! The family room is generously sized with more than enough space to accommodate a pool table. With no carpet to worry about, the quality continues with ceramic tile and laminate flooring throughout. The attached 2-car garage offers an additional 340 sq. ft. of unfinished space, allowing you to design it just to your liking! Step into the magnificent mud/laundry room that boasts a fully customized 8x10 safe room and ammunition shelter, reinforced with 8" concrete walls for ultimate security and peace of mind.
The backyard is a true paradise with a stunning 17x35 inground chlorine swimming pool, surrounded by ample green space—ideal for pets, kids, or your gardening aspirations. Relax under the expansive 16x28 covered patio equipped with TV access, perfect for enjoying game days with friends! Additional covered outdoor storage (23x12) ensures that everything you own is organized and easily accessible.
This stunning .59 acre property is a must-see for those wanting a versatile home that provides comfort, entertainment, and endless opportunities for enjoyment! *The adjoining .33 acre lot is not included in the current price but is available for sale along with the home.
For sale
Price cut: $75K (7/21)
$475,000
34 W Denver St, Greenwood, AR 72936
3beds
2,404sqft
:
Get pre-qualified$2,972/mo
Single Family Residence
Built in 2002
0.59 Acres Lot
$467,500 Zestimate®
$198/sqft
$-- HOA
What's special
Modern vanityMini-split systemPellet stoveFormal dining roomSoaring vaulted ceilingBreakfast nookChic lighting
- 159 days |
- 410 |
- 18 |
Zillow last checked:
Listing updated:
Listed by:
Ibison Realtors & Co. 479-926-6363,
Keller Williams Platinum Realty 479-434-3000
Source: Western River Valley BOR,MLS#: 1087053Originating MLS: Fort Smith Board of Realtors
Facts & features
Interior
Bedrooms & bathrooms
- Bedrooms: 3
- Bathrooms: 2
- Full bathrooms: 2
Primary bedroom
- Description: Master Bedroom
Bedroom
- Description: Bed Room
Bedroom
- Description: Bed Room
Primary bathroom
- Description: Master Bath
Bathroom
- Description: Full Bath
Bonus room
- Description: Unfinished Bonus Rm
Dining room
- Description: Dining
Half bath
- Description: Half Bath
- Dimensions: Shop
Living room
- Description: Living Room
Living room
- Description: Second Living Room
- Features: Multiple Living Areas
Mud room
- Description: Mud Room
Utility room
- Description: Utility
Heating
- Central, Electric
Cooling
- Central Air
Appliances
- Included: Dishwasher, Electric Water Heater, Disposal, Microwave Hood Fan, Microwave, Range
- Laundry: Electric Dryer Hookup, Washer Hookup, Dryer Hookup
Features
- Attic, Built-in Features, Ceiling Fan(s), Cathedral Ceiling(s), Eat-in Kitchen, Programmable Thermostat, Split Bedrooms, Storage, Tile Counters, Walk-In Closet(s), Multiple Living Areas, Wired for Sound
- Flooring: Ceramic Tile, Laminate, Simulated Wood
- Windows: Double Pane Windows, Vinyl, Blinds, Drapes
- Number of fireplaces: 2
- Fireplace features: Pellet Stove, Wood Burning Stove
Interior area
- Total interior livable area: 2,404 sqft
Video & virtual tour
Property
Parking
- Total spaces: 6
- Parking features: Detached, Garage, Garage Door Opener, Workshop in Garage
- Has garage: Yes
- Covered spaces: 6
Features
- Levels: One
- Stories: 1
- Patio & porch: Covered, Patio
- Exterior features: Concrete Driveway, Gravel Driveway
- Has private pool: Yes
- Pool features: Pool, Private, Vinyl, In Ground
- Fencing: Back Yard,Privacy,Wood
Lot
- Size: 0.59 Acres
- Dimensions: 144 x 190
- Features: Central Business District, City Lot, Landscaped, Level, Near Park
Details
- Additional structures: Outbuilding
- Parcel number: 6634903020000000
- Special conditions: None
Construction
Type & style
- Home type: SingleFamily
- Property subtype: Single Family Residence
Materials
- Brick, Vinyl Siding
- Foundation: Slab
- Roof: Architectural,Shingle
Condition
- Year built: 2002
Utilities & green energy
- Sewer: Public Sewer
- Water: Public
- Utilities for property: Electricity Available, Natural Gas Available, Sewer Available, Water Available
Community & HOA
Community
- Features: Near Fire Station, Near Schools, Park, Shopping, Sidewalks
- Security: Security System, Smoke Detector(s), Storm Shelter
- Subdivision: Acreage-Greenwood
Location
- Region: Greenwood
Financial & listing details
- Price per square foot: $198/sqft
- Tax assessed value: $401,760
- Annual tax amount: $2,200
- Date on market: 2/14/2026
- Road surface type: Paved
Estimated market value
$467,500
$444,000 - $491,000
$1,528/mo
Price history
| Date | Event | Price |
|---|---|---|
| 7/21/2026 | Price change | $475,000-13.6%$198/sqft |
Source: Western River Valley BOR #1087053 Report a problem | ||
| 7/10/2026 | Price change | $550,000-2.7%$229/sqft |
Source: Western River Valley BOR #1087053 Report a problem | ||
| 5/28/2026 | Price change | $565,000-1.7%$235/sqft |
Source: Western River Valley BOR #1087053 Report a problem | ||
| 2/14/2026 | Listed for sale | $575,000+1337.5%$239/sqft |
Source: Western River Valley BOR #1087053 Report a problem | ||
| 3/5/2018 | Sold | $40,000$17/sqft |
Source: Public Record Report a problem | ||
Public tax history
| Year | Property taxes | Tax assessment |
|---|---|---|
| 2025 | $2,204 +0.2% | $52,402 +5% |
| 2024 | $2,200 +13.3% | $49,902 +14.1% |
| 2023 | $1,941 +6.1% | $43,740 +7.9% |
| 2022 | $1,830 +0.6% | $40,540 |
| 2021 | $1,818 +48.8% | $40,540 +30.2% |
| 2020 | $1,222 +6.7% | $31,140 +10.8% |
| 2019 | $1,146 -2.1% | $28,110 |
| 2018 | $1,171 | $28,110 |
| 2017 | $1,171 | $28,110 |
| 2016 | $1,171 | $28,110 |
| 2015 | $1,171 +5% | $28,110 +8.1% |
| 2014 | $1,115 -14.3% | $26,005 +4.3% |
| 2013 | $1,301 +4.5% | $24,925 +4.5% |
| 2012 | $1,245 +4.7% | $23,845 +4.7% |
| 2011 | $1,188 +41.8% | $22,765 +0% |
| 2010 | $838 +7.8% | $22,763 +5% |
| 2009 | $777 +6.7% | $21,679 +4.5% |
| 2008 | $728 +6.6% | $20,736 +4.8% |
| 2007 | $683 | $19,793 +5% |
| 2006 | -- | $18,850 |
| 2005 | -- | $18,850 |
| 2004 | -- | $18,850 |
| 2003 | -- | $18,850 |
Find assessor info on the county website
Monthly payment
Est. payment
Payment breakdown
Explore the cost of this home by adjusting the details. Changes won't be saved.Climate risks
Neighborhood: 72936
Nearby schools
GreatSchools rating
- 6/10East Hills Middle SchoolGrades: 5-6Distance: 1.4 mi
- 9/10Greenwood Junior High SchoolGrades: 7-8Distance: 0.2 mi
- 9/10Greenwood High SchoolGrades: 9-12Distance: 0.4 mi
Schools provided by the listing agent
- Elementary: East Pointe
- Middle: East Hills
- High: Greenwood
- District: Greenwood
Source: Western River Valley BOR. This data may not be complete. We recommend contacting the local school district to confirm school assignments for this home.
- $68,5002 bd1 ba1.1k sqft100 W Denver St, Greenwood, AR 72936Off Market
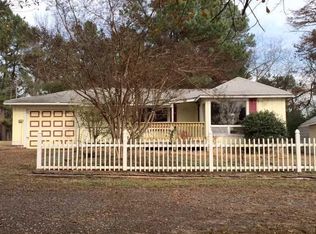
- $173,300-- bd-- ba-- sqft30 W Denver St, Greenwood, AR 72936Off Market
- $134,900-- bd1 ba1.2k sqft37 W El Paso St, Greenwood, AR 72936Off Market
- $126,500-- bd1 ba1.1k sqft37 W Denver St, Greenwood, AR 72936Off Market
- $63,300-- bd1 ba858 sqft27 W Denver St, Greenwood, AR 72936Off Market
- $107,4003 bd1 ba1.1k sqft110 W Denver St, Greenwood, AR 72936Off Market
- $---- bd-- ba-- sqft25 W El Paso St, Greenwood, AR 72936Off Market
- $274,3004 bd2 ba2.5k sqft101 W El Paso St, Greenwood, AR 72936Off Market
A local agent can set up tours, give advice and negotiate with sellers.
A local lender can help you make sure your offer is ready when you are.
Similar homes
- $479,9994 bd3 ba2.7k sqft655 Mount Zineche Pl, Greenwood, AR 72936For Sale
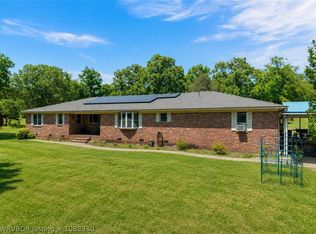 MLS ID #1088930, Team Shoppach, O'Neal Real Estate- Fort Smith. Western River Valley BOR
 - $425,0005 bd3 ba2.6k sqft1500 Thistle Cir, Greenwood, AR 72936For Sale
 MLS ID #1084991, Kristi Smith, Chuck Fawcett Realty Greenwood branch. Western River Valley BOR
 - $356,0003 bd2 ba1.6k sqft1720 Battlefield Dr, Greenwood, AR 72936For Sale
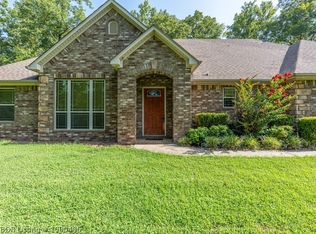 MLS ID #1090466, Katie Everett, Weichert, REALTORS® - The Griffin Company. Western River Valley BOR
 - $525,0004 bd4 ba2.7k sqft3311 Ashebury Point, Greenwood, AR 72936For Sale
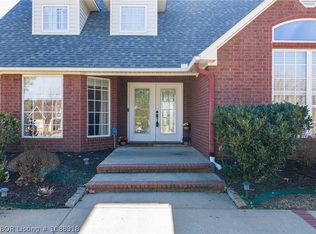 MLS ID #1088918, Sarah Briggs, Riverstone Realty. Western River Valley BOR
 - $399,9004 bd3 ba2.5k sqft2704 Cedar Valley Dr, Greenwood, AR 72936For SaleMLS ID #1090166, Cannava-Brown Team, Bradford & Udouj Realtors. Western River Valley BOR
- $415,0004 bd2 ba2.8k sqft3620 Old Excelsior Rd, Greenwood, AR 72936For SaleMLS ID #1089911, Elijah Wilson, The Heritage Group Real Estate - Barling. Western River Valley BOR
- $350,0003 bd2 ba2.1k sqft1542 Been Ridge Way, Greenwood, AR 72936For SaleMLS ID #1089968, Grant Trotter, The Heritage Group Real Estate - Barling. Western River Valley BOR
- $360,0003 bd3 ba2.2k sqft810 Woodland Way, Greenwood, AR 72936For SaleMLS ID #1089171, Tonia Hobbs, McGraw REALTORS. Western River Valley BOR
- $499,9006 bd6 ba3.5k sqft2101 Painted Acres Ln, Huntington, AR 72940For SaleMLS ID #1089397, Becky Hoopengarner, Chuck Fawcett Realty Greenwood branch. Western River Valley BOR
- $350,0003 bd2 ba2.3k sqft611 Deerwood Dr, Greenwood, AR 72936For SaleMLS ID #1090063, Tonia Hobbs, McGraw REALTORS. Western River Valley BOR
- $320,0004 bd2 ba1.7k sqft726 Durmast Ln, Greenwood, AR 72936For SaleMLS ID #1089588, Eric Wilson, McGraw REALTORS. Western River Valley BOR
- $325,0003 bd2 ba2k sqft3425 Eagle Dr, Greenwood, AR 72936For SaleMLS ID #1090043, Tonia Hobbs, McGraw REALTORS. Western River Valley BOR
- $355,0004 bd2 ba2.1k sqft3210 Old Chismville Rd, Greenwood, AR 72936For SaleMLS ID #1087996, Ethan Adams, TRUVI REALTY. Western River Valley BOR
- $257,0003 bd2 ba1.7k sqft3300 Old Chismville Rd, Greenwood, AR 72936For SaleMLS ID #1089993, Ibison Realtors & Co., Keller Williams Platinum Realty. Western River Valley BOR
- $449,0003 bd3 ba1.9k sqft6917 White Oak Mountain Rd, Booneville, AR 72927For SaleMLS ID #1090304, Tracy Cravey, McGraw REALTORS. Western River Valley BOR
- $265,0003 bd4 ba2.6k sqft860 Country Club Dr, Greenwood, AR 72936For SaleMLS ID #1089998, Wilson & Burton, McGraw REALTORS. Western River Valley BOR
- $469,7004 bd3 ba2.4k sqft12800 James Fork Rd, Hartford, AR 72938For SaleMLS ID #1087700, Team Shoppach, O'Neal Real Estate- Fort Smith. Western River Valley BOR
- $369,9004 bd2 ba2.2k sqft4719 Palestine Rd, Huntington, AR 72940For SaleMLS ID #1090190, Kelly Kiene, Kevin Clifton Real Estate, INC.. Western River Valley BOR
- $486,0004 bd3 ba2.2k sqft7112 Stonebrook Dr, Fort Smith, AR 72916For SaleMLS ID #1089718, Rebecca Brown, Bradford & Udouj Realtors. Western River Valley BOR
- $450,0004 bd3 ba3k sqft14008 White Bluff Rd, Fort Smith, AR 72916For SaleMLS ID #1088936, Dana Clunn, Warnock Real Estate LLC. Western River Valley BOR
