Greenwood Southern Traditional Style Brick Home with Charming Covered Front Porch on Over 2 Private Acres. Located Only Minute to Fort Smith (12 Miles). This Home has 3 Bedrooms , 2.5 Baths & an Optional 4th & 5th Bedrooms that are Loacted in Lower Walk-out Level with Private Entrance that is Currently Used as Bonus Room/Second Living Area & Office/3rd Living Area. 2501 +/-SF. Perfectly Situated on a Terraced Pad is a 27’x36’ Insulated Metal Building with Ten Foot Sidewalls & 8’x12’ Drive Thru Door. Main Level has Living Area with Brick Wood Stove Insert Fireplace with Blower, Kitchen with Granite, Stainless Appliances, Eat-In Dining Area, Laundry & Bedroom. Upstairs has Two Bedrooms & Full Bath. Other Amenities Included: Side Entry 2 Car Garage, Wood Deck, Lots of Large Closets & Under Stairs Storage Areas, Professional Landscaping on Private Secluded Mature Treed Lot, Brand New Roof, 3 Living Areas & Multi-Use Spaces that can be Used as Separate Living Quarters/Offices/Bedrooms/Gym/Craft Rooms. Call to Schedule a Private Showing.
For sale
$399,900
2704 Cedar Valley Dr, Greenwood, AR 72936
4beds
2,501sqft
Single Family Residence
Built in 1987
2.23 Acres Lot
$-- Zestimate®
$160/sqft
$-- HOA
What's special
Eat-in dining areaBrand new roofWood deckStainless appliancesCharming covered front porchKitchen with granite
- 46 days |
- 638 |
- 34 |
Zillow last checked:
Listing updated:
Listed by:
Cannava-Brown Team 479-651-1878,
Bradford & Udouj Realtors 479-646-5539
Source: Western River Valley BOR,MLS#: 1090166Originating MLS: Fort Smith Board of Realtors
Facts & features
Interior
Bedrooms & bathrooms
- Bedrooms: 4
- Bathrooms: 3
- Full bathrooms: 2
- 1/2 bathrooms: 1
Heating
- Central, Gas
Cooling
- Central Air, Electric
Appliances
- Included: Some Electric Appliances, Dishwasher, Disposal, Gas Water Heater, Oven, Range, Smooth Cooktop
- Laundry: Electric Dryer Hookup, Washer Hookup, Dryer Hookup
Features
- Built-in Features, Ceiling Fan(s), Eat-in Kitchen, Granite Counters, Pantry, Split Bedrooms, Walk-In Closet(s), In-Law Floorplan, Multiple Living Areas, Storage
- Flooring: Carpet, Ceramic Tile, Parquet, Wood
- Windows: Double Pane Windows, Drapes
- Basement: Full,Finished
- Number of fireplaces: 1
- Fireplace features: Living Room, Wood Burning, Wood BurningStove
Interior area
- Total interior livable area: 2,501 sqft
Video & virtual tour
Property
Parking
- Total spaces: 2
- Parking features: Attached, Garage, Garage Door Opener
- Has attached garage: Yes
- Covered spaces: 2
Features
- Levels: Three Or More
- Stories: 3
- Patio & porch: Deck, Patio
- Exterior features: Concrete Driveway
- Pool features: None
- Fencing: None
Lot
- Size: 2.23 Acres
- Dimensions: 218 x 446 x 218 x 448
- Features: Hardwood Trees, Landscaped, Subdivision, Secluded, Wooded
Details
- Additional structures: Storage, Workshop, Outbuilding
- Parcel number: 6009000030000000
- Zoning description: Residential
- Special conditions: None
Construction
Type & style
- Home type: SingleFamily
- Property subtype: Single Family Residence
Materials
- Brick, Vinyl Siding
- Foundation: Other
- Roof: Architectural,Shingle
Condition
- Year built: 1987
Utilities & green energy
- Sewer: Septic Tank
- Water: Public
- Utilities for property: Electricity Available, Septic Available, Water Available
Community & HOA
Community
- Subdivision: Cedar Grove Estates
Location
- Region: Greenwood
Financial & listing details
- Price per square foot: $160/sqft
- Tax assessed value: $319,300
- Annual tax amount: $1,474
- Date on market: 7/2/2026
- Listing terms: ARM,Conventional,FHA
Estimated market value
Not available
Estimated sales range
Not available
Not available
Price history
| Date | Event | Price |
|---|---|---|
| 7/2/2026 | Listed for sale | $399,900+376.1%$160/sqft |
Source: Western River Valley BOR #1090166 Report a problem | ||
| 1/23/1991 | Sold | $84,000$34/sqft |
Source: Agent Provided Report a problem | ||
Public tax history
| Year | Property taxes | Tax assessment |
|---|---|---|
| 2025 | $1,474 -7.9% | $42,760 |
| 2024 | $1,600 -4.5% | $42,760 |
| 2023 | $1,675 -2.9% | $42,760 |
| 2022 | $1,725 | $42,760 |
| 2021 | $1,725 | $42,760 |
| 2020 | $1,725 -5.6% | $42,760 -4.7% |
| 2019 | $1,828 -1.3% | $44,860 |
| 2018 | $1,853 +1.3% | $44,860 |
| 2017 | $1,829 +5.5% | $44,860 |
| 2016 | $1,734 +5.8% | $44,860 |
| 2015 | $1,640 +6.1% | $44,860 +16.7% |
| 2014 | $1,545 -11.1% | $38,430 +4.3% |
| 2013 | $1,738 +4.5% | $36,830 +4.5% |
| 2012 | $1,663 +4.8% | $35,230 +4.8% |
| 2011 | $1,587 +28.3% | $33,630 |
| 2010 | $1,237 +6.5% | $33,630 +5% |
| 2009 | $1,162 +6% | $32,029 +4.5% |
| 2008 | $1,096 +6.4% | $30,636 +4.8% |
| 2007 | $1,030 | $29,243 +5% |
| 2006 | -- | $27,850 |
| 2005 | -- | $27,850 |
| 2004 | -- | $27,850 |
| 2003 | -- | $27,850 -11.6% |
| 2002 | -- | $31,520 +12.6% |
| 2001 | -- | $27,990 |
| 2000 | -- | $27,990 |
Find assessor info on the county website
Monthly payment
Est. payment
Payment breakdown
Explore the cost of this home by adjusting the details. Changes won't be saved.Climate risks
Neighborhood: 72936
Nearby schools
GreatSchools rating
- 9/10Westwood Elementary SchoolGrades: PK-4Distance: 1 mi
- 9/10Greenwood Junior High SchoolGrades: 7-8Distance: 2.8 mi
- 9/10Greenwood High SchoolGrades: 9-12Distance: 2.9 mi
Schools provided by the listing agent
- Elementary: Greenwood
- Middle: Greenwood
- High: Greenwood
- District: Greenwood
Source: Western River Valley BOR. This data may not be complete. We recommend contacting the local school district to confirm school assignments for this home.
- $384,900-- bd2 ba2.2k sqft2701 Cedar Valley Dr, Greenwood, AR 72936Off Market
- $47,7501 bd1 ba1.2k sqft2910 Cedar Valley Dr, Greenwood, AR 72936Off Market
- $402,1003 bd2 ba2.4k sqft2716 Cedar Valley Dr, Greenwood, AR 72936Off Market
- $494,400-- bd2 ba2.9k sqft2614 Cedar Valley Dr, Greenwood, AR 72936Off Market
- $381,900-- bd2 ba2.9k sqft2610 Cedar Valley Dr, Greenwood, AR 72936Off Market
- $807,900-- bd4 ba4.3k sqft2910 Cedar Valley Dr, Greenwood, AR 72936Off Market
- $395,900-- bd2 ba2.4k sqft2807 Quail Run Pl, Greenwood, AR 72936Off Market
- $599,0004 bd4 ba2.9k sqft2904 Cedar Valley Dr, Greenwood, AR 72936For Sale
A local agent can set up tours, give advice and negotiate with sellers.
A local lender can help you make sure your offer is ready when you are.
Similar homes
- $378,5003 bd3 ba2.5k sqft3009 Shadow Lake Dr, Greenwood, AR 72936For Sale
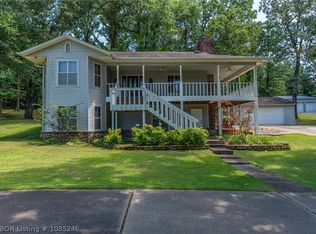 MLS ID #1085246, Tonia Hobbs, McGraw REALTORS. Western River Valley BOR
 - $289,0003 bd2 ba1.6k sqft3111 Sturgeon Rd, Greenwood, AR 72936For Sale
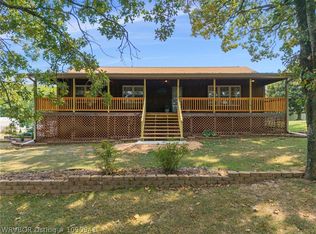 MLS ID #1090941, Misty Beasley, Keller Williams Platinum Realty. Western River Valley BOR
 - $479,9994 bd3 ba2.7k sqft655 Mount Zineche Pl, Greenwood, AR 72936For Sale
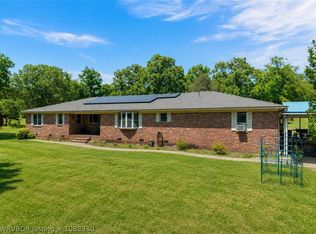 MLS ID #1088930, Team Shoppach, O'Neal Real Estate- Fort Smith. Western River Valley BOR
 - $350,0004 bd3 ba2.1k sqft3340 Osprey Dr, Greenwood, AR 72936For Sale
 MLS ID #1090895, Jan Dyer, Warnock Real Estate LLC. Western River Valley BOR
 - $330,0003 bd2 ba2.1k sqft1542 Been Ridge Way, Greenwood, AR 72936For SaleMLS ID #1089968, Grant Trotter, The Heritage Group Real Estate - Barling. Western River Valley BOR
- $369,9004 bd2 ba2.2k sqft4719 Palestine Rd, Huntington, AR 72940For SaleMLS ID #1090190, Kelly Kiene, Kevin Clifton Real Estate, INC.. Western River Valley BOR
- $475,0003 bd2 ba2.4k sqft34 W Denver St, Greenwood, AR 72936For SaleMLS ID #1087053, Ibison Realtors & Co., Keller Williams Platinum Realty. Western River Valley BOR
- $315,0003 bd2 ba1.5k sqft4531 Mountain View Ln, Greenwood, AR 72936For SaleMLS ID #1089524, Amanda Hester, Homestead Real Estate. Western River Valley BOR
- $399,9003 bd2 ba1.6k sqft22256 Sweetin Ln, Cameron, OK 74932For SaleMLS ID #1090367, Monica Ibison, Keller Williams Platinum Realty. Western River Valley BOR
- $350,0003 bd3 ba2.4k sqft500 E Hamon Ave, Pocola, OK 74902For SaleMLS ID #1089706, Theresa Sturgeon, Bradford & Udouj Realtors. Western River Valley BOR
- $449,9003 bd3 ba2.9k sqft10609 Jenny Lind Rd, Fort Smith, AR 72908For SaleMLS ID #1091049, Telitha Fleck, O'Neal Real Estate- Fort Smith. Western River Valley BOR
- $365,0004 bd3 ba2.7k sqft2700 S 87th Dr, Fort Smith, AR 72903For SaleMLS ID #1090553, Laura Moser, Warnock Real Estate LLC. Western River Valley BOR
- $375,0004 bd3 ba3.1k sqft1808 Bramble Brae St, Fort Smith, AR 72908For SaleMLS ID #1086974, Joan Minor, Weichert, REALTORS® - The Griffin Company. Western River Valley BOR
- $375,0004 bd3 ba2.7k sqft2101 Rannoch Trce, Fort Smith, AR 72908For SaleMLS ID #1087372, Glee Cosner, McGraw REALTORS. Western River Valley BOR
- $349,9004 bd2 ba1.8k sqft2108 N River Rd, Lavaca, AR 72941For SaleMLS ID #1087601, Jason Kilbreath, Keller Williams Platinum Realty. Western River Valley BOR
- $370,0004 bd3 ba3k sqft4308 S 35th Dr, Fort Smith, AR 72903For SaleMLS ID #1090893, Casey Wilson, eXp Realty NWA Branch. Western River Valley BOR
- $339,0003 bd4 ba2.7k sqft5523 S 92nd St, Fort Smith, AR 72903For SaleMLS ID #1090868, Jarrard Copeland, Sagely & Edwards Realtors. Western River Valley BOR
- $339,0004 bd3 ba2.1k sqft1566 Fianna Place Ter, Fort Smith, AR 72908For SaleMLS ID #1090615, Karen Hines, Kevin Clifton Real Estate, INC.. Western River Valley BOR
- $435,0003 bd3 ba2.3k sqft1808 S Highway 96, Lavaca, AR 72941For SaleMLS ID #1085993, Dorothy Lawrence, Sagely & Edwards Realtors. Western River Valley BOR
- $340,0003 bd3 ba2k sqft1133 E Highway 45, Fort Smith, AR 72916For SaleMLS ID #1089491, Summer Kerr, Sagely & Edwards Realtors. Western River Valley BOR
