There’s something special about a place where the evenings are quiet, the stars shine a little brighter, and life feels just a bit simpler. This 4 bedroom, 2 bath home sits on 8.46 acres in Greenwood School District, surrounded by blooming flowers, mature trees, natural wildlife, and peaceful views, yet only 4 miles from Wal-Mart and Braum’s at The Curve. Picture slow mornings with coffee on the covered patio, afternoons fishing at the stocked pond, and evenings grilling or dining al fresco with family and friends. The garage is currently set up as a fun party pad with wet bar, giving you extra room for game days, celebrations, or weekend hangouts. Inside, the home feels warm and welcoming with fresh paint, solid oak kitchen cabinetry, a large work island, stainless appliances, Bosch dishwasher, gas range, and cozy pellet stove in the fireplace. Recent updates include paid-off solar panels, newer roof, HVAC, water heater, and attic insulation. Out back, enjoy covered carport parking, RV shed, in-ground storm shelter, and 30x40 shop with floored attic storage. Up the hill, an old homesite with septic, water, and electric opens the door for future generational living. Come experience the space, setting, and possibilities for yourself — this one is ready to welcome you home.
For sale
Price cut: $4.9K (7/16)
$479,999
655 Mount Zineche Pl, Greenwood, AR 72936
4beds
2,733sqft
:
Get pre-qualified$3,039/mo
Single Family Residence
Built in ----
8.46 Acres Lot
$466,300 Zestimate®
$176/sqft
$-- HOA
What's special
Stocked pondCovered carport parkingNatural wildlifeSurrounded by blooming flowersPeaceful viewsIn-ground storm shelterRv shed
- 79 days |
- 540 |
- 20 |
Zillow last checked:
Listing updated:
Listed by:
Team Shoppach 479-461-4190,
O'Neal Real Estate- Fort Smith 479-242-4609
Source: Western River Valley BOR,MLS#: 1088930Originating MLS: Fort Smith Board of Realtors
Facts & features
Interior
Bedrooms & bathrooms
- Bedrooms: 4
- Bathrooms: 3
- Full bathrooms: 2
- 1/2 bathrooms: 1
Heating
- Central
Cooling
- Central Air
Appliances
- Included: Dishwasher, Gas Water Heater, Microwave, Range, Plumbed For Ice Maker
- Laundry: Electric Dryer Hookup, Washer Hookup, Dryer Hookup
Features
- Wet Bar, Built-in Features, Ceiling Fan(s), Eat-in Kitchen, Pantry, Split Bedrooms, Walk-In Closet(s), Storage
- Flooring: Carpet, Laminate
- Windows: Double Pane Windows, Vinyl, Blinds, Drapes
- Basement: None
- Number of fireplaces: 1
- Fireplace features: Family Room, Wood Burning
Interior area
- Total interior livable area: 2,733 sqft
Video & virtual tour
Property
Parking
- Total spaces: 4
- Parking features: Attached
- Covered spaces: 4
Features
- Levels: One
- Stories: 1
- Patio & porch: Covered, Patio, Porch
- Exterior features: Gravel Driveway
- Fencing: Partial,Wire
Lot
- Size: 8.46 Acres
- Dimensions: 8.46 acres
- Features: Not In Subdivision, Outside City Limits, Rural Lot, Sloped
Details
- Additional structures: Outbuilding, Pole Barn, Workshop
- Parcel number: 6000100000366300
- Special conditions: None
Construction
Type & style
- Home type: SingleFamily
- Architectural style: Ranch
- Property subtype: Single Family Residence
Materials
- Brick
- Roof: Architectural,Shingle
Utilities & green energy
- Sewer: Septic Tank
- Water: Public
- Utilities for property: Electricity Available, Natural Gas Available, Septic Available, Water Available
Community & HOA
Community
- Security: Security System, Smoke Detector(s), Storm Shelter
- Subdivision: Na
Location
- Region: Greenwood
Financial & listing details
- Price per square foot: $176/sqft
- Tax assessed value: $269,485
- Annual tax amount: $1,066
- Date on market: 5/8/2026
- Road surface type: Gravel
Estimated market value
$466,300
$443,000 - $490,000
$2,106/mo
Price history
| Date | Event | Price |
|---|---|---|
| 7/16/2026 | Price change | $479,999-1%$176/sqft |
Source: Western River Valley BOR #1088930 Report a problem | ||
| 6/1/2026 | Price change | $484,900-0.8%$177/sqft |
Source: Western River Valley BOR #1088930 Report a problem | ||
| 5/17/2026 | Price change | $489,000-2%$179/sqft |
Source: Western River Valley BOR #1088930 Report a problem | ||
| 5/8/2026 | Listed for sale | $499,000+143.4%$183/sqft |
Source: Western River Valley BOR #1088930 Report a problem | ||
| 3/24/2021 | Listing removed | -- |
Source: Owner Report a problem | ||
| 4/6/2016 | Sold | $205,000-4.7%$75/sqft |
Source: Public Record Report a problem | ||
| 2/15/2016 | Listed for sale | $215,000$79/sqft |
Source: Owner Report a problem | ||
Public tax history
| Year | Property taxes | Tax assessment |
|---|---|---|
| 2025 | $1,066 -3.7% | $34,331 +5% |
| 2024 | $1,106 -6.4% | $32,700 |
| 2023 | $1,181 -4.1% | $32,700 +3.1% |
| 2022 | $1,231 +4.1% | $31,705 |
| 2021 | $1,182 +6.3% | $31,705 -3% |
| 2020 | $1,112 +6% | $32,700 +12.7% |
| 2019 | $1,049 -2.3% | $29,005 |
| 2018 | $1,074 | $29,005 |
| 2017 | $1,074 +141.4% | -- |
| 2016 | $445 +0.3% | $29,005 |
| 2015 | $444 +0.1% | $29,005 +80% |
| 2014 | $443 -41.7% | $16,110 +0.1% |
| 2013 | $759 +0.1% | $16,090 +0.1% |
| 2012 | $759 +0.1% | $16,070 +0.1% |
| 2011 | $758 +85.4% | $16,050 +0% |
| 2010 | $409 +0.2% | $16,048 +0.1% |
| 2009 | $408 | $16,030 |
| 2005 | -- | $16,030 -0.2% |
| 2004 | -- | $16,060 |
| 2003 | -- | $16,060 |
| 2002 | -- | $16,060 |
| 2001 | -- | $16,060 |
| 2000 | -- | $16,060 |
Find assessor info on the county website
Monthly payment
Est. payment
Payment breakdown
Explore the cost of this home by adjusting the details. Changes won't be saved.Climate risks
Neighborhood: 72936
Nearby schools
GreatSchools rating
- 9/10Westwood Elementary SchoolGrades: PK-4Distance: 2 mi
- 9/10Greenwood Junior High SchoolGrades: 7-8Distance: 4.1 mi
- 9/10Greenwood High SchoolGrades: 9-12Distance: 4.2 mi
Schools provided by the listing agent
- Elementary: Greenwood
- Middle: Greenwood
- High: Greenwood
- District: Greenwood
Source: Western River Valley BOR. This data may not be complete. We recommend contacting the local school district to confirm school assignments for this home.
- $126,000-- bd2 ba1.2k sqft622 Mount Zineche Pl, Greenwood, AR 72936Off Market
- $271,000-- bd2 ba2.2k sqft4110 Mount Zineche Rd, Greenwood, AR 72936Off Market
- $74,0003 bd1 ba1.1k sqft4026 Serenity Ln, Greenwood, AR 72936Sold
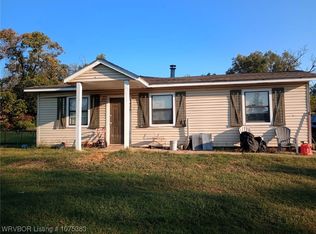
- $160,5003 bd2 ba1.4k sqft4014 Serenity Ln, Greenwood, AR 72936Off Market

- $395,7003 bd3 ba2.6k sqft700 Mount Zineche Rd, Greenwood, AR 72936Off Market
- $175,200-- bd-- ba-- sqft4208 Mount Zineche Rd, Greenwood, AR 72936Off Market
- $259,600-- bd2 ba1.8k sqft4104 W Highway 10, Greenwood, AR 72936Off Market
- $221,6003 bd2 ba1.9k sqft4008 W Highway 10, Greenwood, AR 72936Off Market
A local agent can set up tours, give advice and negotiate with sellers.
A local lender can help you make sure your offer is ready when you are.
Similar homes
- $415,0004 bd2 ba2.8k sqft3620 Old Excelsior Rd, Greenwood, AR 72936For Sale
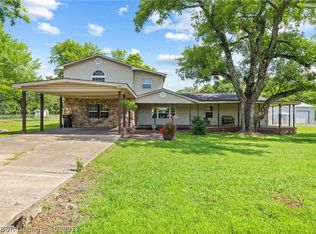 MLS ID #1089911, Elijah Wilson, The Heritage Group Real Estate - Barling. Western River Valley BOR
 - $399,9004 bd3 ba2.5k sqft2704 Cedar Valley Dr, Greenwood, AR 72936For Sale
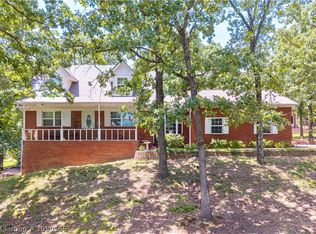 MLS ID #1090166, Cannava-Brown Team, Bradford & Udouj Realtors. Western River Valley BOR
 - $359,5003 bd3 ba1.9k sqft1275 N Ulmer St, Greenwood, AR 72936For Sale
 MLS ID #1090606, C. Anne Campbell, McGraw REALTORS. Western River Valley BOR
 - $475,0003 bd2 ba2.4k sqft34 W Denver St, Greenwood, AR 72936For Sale
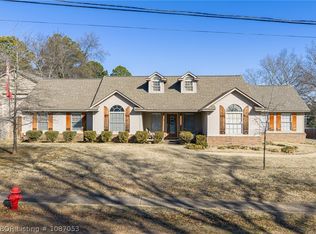 MLS ID #1087053, Ibison Realtors & Co., Keller Williams Platinum Realty. Western River Valley BOR
 - $595,0005 bd3 ba3.2k sqft2311 Shadow Lake Dr, Greenwood, AR 72936For SaleMLS ID #1090027, Joshua (JJ) Sweeten, Kevin Clifton Real Estate, INC.. Western River Valley BOR
- $515,0007 bd4 ba3.6k sqft1136 Stonebridge Dr, Greenwood, AR 72936For SaleMLS ID #1088882, Team Shoppach, O'Neal Real Estate- Fort Smith. Western River Valley BOR
- $499,9006 bd6 ba3.5k sqft2101 Painted Acres Ln, Huntington, AR 72940For SaleMLS ID #1089397, Becky Hoopengarner, Chuck Fawcett Realty Greenwood branch. Western River Valley BOR
- $450,0004 bd3 ba3k sqft14008 White Bluff Rd, Fort Smith, AR 72916For SaleMLS ID #1088936, Dana Clunn, Warnock Real Estate LLC. Western River Valley BOR
- $525,0004 bd4 ba2.7k sqft3311 Ashebury Point, Greenwood, AR 72936For SaleMLS ID #1088918, Sarah Briggs, Riverstone Realty. Western River Valley BOR
- $378,5003 bd3 ba2.5k sqft3009 Shadow Lake Dr, Greenwood, AR 72936For SaleMLS ID #1085246, Tonia Hobbs, McGraw REALTORS. Western River Valley BOR
- $425,0005 bd3 ba2.6k sqft1500 Thistle Cir, Greenwood, AR 72936For SaleMLS ID #1084991, Kristi Smith, Chuck Fawcett Realty Greenwood branch. Western River Valley BOR
- $469,7004 bd3 ba2.4k sqft12800 James Fork Rd, Hartford, AR 72938For SaleMLS ID #1087700, Team Shoppach, O'Neal Real Estate- Fort Smith. Western River Valley BOR
- $569,0003 bd3 ba2.3k sqft2511 Lakeside Dr, Greenwood, AR 72936For SaleMLS ID #1089054, C. Anne Campbell, McGraw REALTORS. Western River Valley BOR
- $330,0003 bd2 ba1.5k sqft4531 Mountain View Ln, Greenwood, AR 72936For SaleMLS ID #1089524, Amanda Hester, Homestead Real Estate. Western River Valley BOR
- $459,9004 bd3 ba3k sqft9796 Dayton Rd, Mansfield, AR 72944For SaleMLS ID #1088695, Caleb Bauer, Riverstone Realty. Western River Valley BOR
- $350,0003 bd2 ba2.1k sqft1542 Been Ridge Way, Greenwood, AR 72936For SaleMLS ID #1089968, Grant Trotter, The Heritage Group Real Estate - Barling. Western River Valley BOR
- $360,0003 bd3 ba2.2k sqft810 Woodland Way, Greenwood, AR 72936For SaleMLS ID #1089171, Tonia Hobbs, McGraw REALTORS. Western River Valley BOR
- $539,9004 bd3 ba2.9k sqft403 N Gray St, Pocola, OK 74902For SaleMLS ID #1087567, Hollie Byers, McGraw REALTORS. Western River Valley BOR
- $499,0003 bd3 ba2.7k sqft5710 Geren Rd, Fort Smith, AR 72916For SaleMLS ID #1085475, Tonia Hobbs, McGraw REALTORS. Western River Valley BOR
- $550,0004 bd3 ba2.9k sqft12929 White Bluff Rd, Fort Smith, AR 72916For SaleMLS ID #1090297, Ethan Adams, TRUVI REALTY. Western River Valley BOR
