Exceptional lakefront opportunity on beautiful Shadow Lake! Nestled among mature trees with breathtaking waterfront views, this cozy custom cabin-style home built by Emily Rucker offers the perfect blend of rustic charm, comfort, and lakefront luxury. Featuring 3 bedrooms, 3 bathrooms, approximately 2,394 heated square feet, two primary suites, and two spacious living areas, this thoughtfully designed home is ideal for both full-time living and weekend retreats. The open-concept design showcases soaring vaulted ceilings with stunning exposed wood beams, warm wood laminate flooring, beautiful granite countertops, custom cabinetry, and abundant natural light throughout. The spacious kitchen flows seamlessly into the main living area, highlighted by a gorgeous stone fireplace and expansive windows overlooking the lake. The lower-level living area offers endless possibilities for entertaining, guests, game nights, or additional flex space. Enjoy peaceful mornings and relaxing evenings from the covered lakeside patio with incredible panoramic water views, or unwind in the impressive 500 SQFT walkout sunroom overlooking the lake (not included in heated/cooled square footage). Step outside to your private dock right in the backyard and experience true waterfront living at its finest. Beautiful stone retaining walls, mature landscaping, and multiple outdoor living spaces create the perfect setting to enjoy all that Shadow Lake has to offer. Additional features include a water softener with reverse osmosis system, two storage sheds, and easy access to the water for boating, fishing, and recreation. A truly special opportunity to own a custom lakefront retreat on Shadow Lake! SQFT per seller.
For sale
$569,000
2511 Lakeside Dr, Greenwood, AR 72936
3beds
2,394sqft
Single Family Residence
Built in 2018
0.32 Acres Lot
$552,300 Zestimate®
$238/sqft
$17/mo HOA
What's special
Beautiful stone retaining wallsMultiple outdoor living spacesNestled among mature treesBreathtaking waterfront viewsTwo primary suitesSoaring vaulted ceilingsTwo storage sheds
- 94 days |
- 485 |
- 20 |
Zillow last checked:
Listing updated:
Listed by:
C. Anne Campbell 479-739-7705,
McGraw REALTORS 479-226-3931,
Hollie Byers 479-650-3072,
McGraw REALTORS
Source: Western River Valley BOR,MLS#: 1089054Originating MLS: Fort Smith Board of Realtors
Facts & features
Interior
Bedrooms & bathrooms
- Bedrooms: 3
- Bathrooms: 3
- Full bathrooms: 3
Heating
- Central, Electric
Cooling
- Central Air, Electric
Appliances
- Included: Some Gas Appliances, Dishwasher, Electric Water Heater, Disposal, Range, Refrigerator, Range Hood, Plumbed For Ice Maker
- Laundry: Electric Dryer Hookup, Washer Hookup, Dryer Hookup
Features
- Attic, Built-in Features, Ceiling Fan(s), Cathedral Ceiling(s), Eat-in Kitchen, Granite Counters, Split Bedrooms, Multiple Living Areas, Storage, Sun Room
- Flooring: Ceramic Tile, Laminate, Simulated Wood
- Windows: Double Pane Windows, Blinds
- Number of fireplaces: 1
- Fireplace features: Living Room
Interior area
- Total interior livable area: 2,394 sqft
Video & virtual tour
Property
Parking
- Total spaces: 2
- Parking features: Attached Carport
- Has carport: Yes
- Covered spaces: 2
Features
- Levels: Two
- Stories: 2
- Patio & porch: Covered, Deck, Enclosed, Other, Porch, Screened, See Remarks
- Exterior features: Concrete Driveway
- Has spa: Yes
- Spa features: Hot Tub
- Fencing: None
- Has view: Yes
- View description: Lake
- Has water view: Yes
- Water view: Lake
- Waterfront features: Boat Dock/Slip, Lake Front
Lot
- Size: 0.32 Acres
- Dimensions: 101 x 138 x 100 x 152
- Features: Subdivision
Details
- Additional structures: Outbuilding
- Parcel number: 6073601220000000
- Special conditions: None
Construction
Type & style
- Home type: SingleFamily
- Property subtype: Single Family Residence
Materials
- Frame, Rock
- Foundation: Slab
- Roof: Architectural,Shingle
Condition
- Year built: 2018
Utilities & green energy
- Water: Public
- Utilities for property: Electricity Available, Natural Gas Available, Sewer Available, Water Available
Community & HOA
Community
- Features: Dock, Playground, Tennis Court(s)
- Security: Security System, Smoke Detector(s)
- Subdivision: Shadow Lake #4-Gwd Sd
HOA
- Services included: Other
- HOA fee: $200 annually
Location
- Region: Greenwood
Financial & listing details
- Price per square foot: $238/sqft
- Tax assessed value: $277,370
- Annual tax amount: $1,365
- Date on market: 5/13/2026
- Road surface type: Paved
Estimated market value
$552,300
$525,000 - $580,000
$2,236/mo
Price history
| Date | Event | Price |
|---|---|---|
| 5/13/2026 | Listed for sale | $569,000+5.6%$238/sqft |
Source: Western River Valley BOR #1089054 Report a problem | ||
| 8/9/2025 | Listing removed | $539,000$225/sqft |
Source: Western River Valley BOR #1080963 Report a problem | ||
| 5/13/2025 | Listed for sale | $539,000$225/sqft |
Source: Western River Valley BOR #1080963 Report a problem | ||
| 9/3/2024 | Listing removed | $539,000$225/sqft |
Source: Western River Valley BOR #1071043 Report a problem | ||
| 7/19/2024 | Price change | $539,000-1.8%$225/sqft |
Source: Western River Valley BOR #1071043 Report a problem | ||
| 6/14/2024 | Price change | $549,000-3.5%$229/sqft |
Source: Western River Valley BOR #1071043 Report a problem | ||
| 5/23/2024 | Price change | $569,000-1.7%$238/sqft |
Source: Western River Valley BOR #1071043 Report a problem | ||
| 3/10/2024 | Listed for sale | $579,000+17.2%$242/sqft |
Source: Western River Valley BOR #1071043 Report a problem | ||
| 1/27/2023 | Sold | $494,000-0.2%$206/sqft |
Source: Western River Valley BOR #1061700 Report a problem | ||
| 1/11/2023 | Pending sale | $495,000$207/sqft |
Source: Western River Valley BOR #1061700 Report a problem | ||
| 12/5/2022 | Price change | $495,000-5.7%$207/sqft |
Source: Western River Valley BOR #1061700 Report a problem | ||
| 10/29/2022 | Listed for sale | $525,000+1.9%$219/sqft |
Source: Western River Valley BOR #1061700 Report a problem | ||
| 10/23/2022 | Listing removed | -- |
Source: Owner Report a problem | ||
| 10/21/2022 | Listed for sale | $515,000+14.7%$215/sqft |
Source: Owner Report a problem | ||
| 9/7/2021 | Sold | $449,000$188/sqft |
Source: Western River Valley BOR #1048253 Report a problem | ||
| 7/28/2021 | Pending sale | $449,000$188/sqft |
Source: Western River Valley BOR #1048253 Report a problem | ||
| 7/26/2021 | Listed for sale | $449,000+601.6%$188/sqft |
Source: Western River Valley BOR #1048253 Report a problem | ||
| 12/5/2016 | Sold | $64,000$27/sqft |
Source: Public Record Report a problem | ||
Public tax history
| Year | Property taxes | Tax assessment |
|---|---|---|
| 2025 | $1,334 -2.2% | $39,880 +5% |
| 2024 | $1,365 -5.2% | $37,980 |
| 2023 | $1,440 -3.4% | $37,980 |
| 2022 | $1,490 +17.2% | $37,980 +13.3% |
| 2021 | $1,271 | $33,520 -11.7% |
| 2020 | $1,271 | $37,980 +13.3% |
| 2019 | $1,271 +283.4% | $33,520 +396.6% |
| 2018 | $331 | $6,750 |
| 2017 | $331 | $6,750 |
| 2016 | $331 | $6,750 |
| 2015 | $331 -25% | $6,750 -25% |
| 2014 | $442 +4% | $9,000 |
| 2013 | $425 | $9,000 |
| 2012 | $425 | $9,000 |
| 2011 | $425 | $9,000 |
| 2010 | $425 -1.1% | $9,000 -1.1% |
| 2009 | $430 +8.3% | $9,100 +8.3% |
| 2008 | $396 +9.1% | $8,400 +9.1% |
| 2007 | $363 | $7,700 +10% |
| 2006 | -- | $7,000 |
Find assessor info on the county website
Monthly payment
Est. payment
Payment breakdown
Explore the cost of this home by adjusting the details. Changes won't be saved.Climate risks
Neighborhood: 72936
Nearby schools
GreatSchools rating
- 9/10Westwood Elementary SchoolGrades: PK-4Distance: 1.2 mi
- 9/10Greenwood Junior High SchoolGrades: 7-8Distance: 2.6 mi
- 9/10Greenwood High SchoolGrades: 9-12Distance: 2.7 mi
Schools provided by the listing agent
- Elementary: Westwood
- Middle: East Hills
- High: Greenwood
- District: Greenwood
Source: Western River Valley BOR. This data may not be complete. We recommend contacting the local school district to confirm school assignments for this home.
- $368,5003 bd3 ba2.6k sqft2509 Lakeside Dr, Greenwood, AR 72936Sold

- $438,0003 bd3 ba2.8k sqft2515 Lakeside Dr, Greenwood, AR 72936Sold
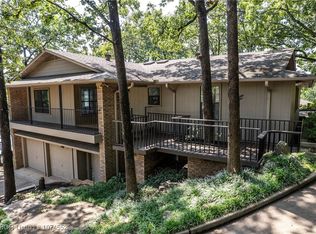
- $33,750-- bd-- ba-- sqft2503 Lakeside Dr, Greenwood, AR 72936Off Market
- $427,700-- bd2 ba2.9k sqft2503 Lakeside Dr, Greenwood, AR 72936Off Market
- $450,400-- bd2 ba2.7k sqft2519 Lakeside Dr, Greenwood, AR 72936Off Market
- $416,7004 bd2 ba2.7k sqft2417 Lakeside Dr, Greenwood, AR 72936Off Market
- $341,600-- bd2 ba1.8k sqft2407 Lakeside Dr, Greenwood, AR 72936Off Market
- $336,100-- bd2 ba2.4k sqft2403 Lakeside Dr, Greenwood, AR 72936Off Market
A local agent can set up tours, give advice and negotiate with sellers.
A local lender can help you make sure your offer is ready when you are.
Similar homes
- $595,0005 bd3 ba3.2k sqft2311 Shadow Lake Dr, Greenwood, AR 72936For Sale
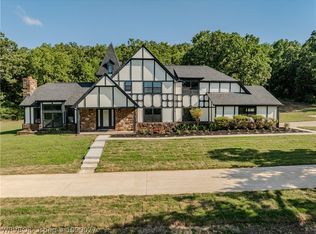 MLS ID #1090027, Joshua (JJ) Sweeten, Kevin Clifton Real Estate, INC.. Western River Valley BOR
 - $599,0004 bd4 ba2.9k sqft2904 Cedar Valley Dr, Greenwood, AR 72936For Sale
 MLS ID #1088643, Denton Branson, Strategic Realty. Western River Valley BOR
 - $399,9004 bd3 ba2.5k sqft2704 Cedar Valley Dr, Greenwood, AR 72936For Sale
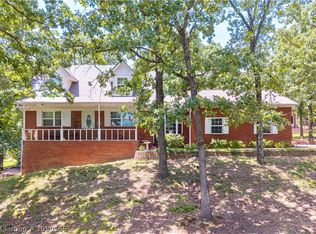 MLS ID #1090166, Cannava-Brown Team, Bradford & Udouj Realtors. Western River Valley BOR
 - $479,9994 bd3 ba2.7k sqft655 Mount Zineche Pl, Greenwood, AR 72936For Sale
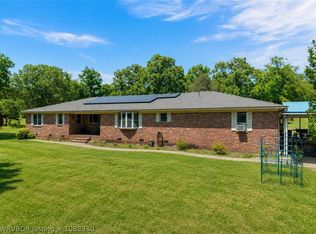 MLS ID #1088930, Team Shoppach, O'Neal Real Estate- Fort Smith. Western River Valley BOR
 - $289,0003 bd2 ba1.6k sqft3111 Sturgeon Rd, Greenwood, AR 72936For SaleMLS ID #1090941, Misty Beasley, Keller Williams Platinum Realty. Western River Valley BOR
- $525,0004 bd4 ba2.7k sqft3311 Ashebury Point, Greenwood, AR 72936For SaleMLS ID #1088918, Sarah Briggs, Riverstone Realty. Western River Valley BOR
- $378,5003 bd3 ba2.5k sqft3009 Shadow Lake Dr, Greenwood, AR 72936For SaleMLS ID #1085246, Tonia Hobbs, McGraw REALTORS. Western River Valley BOR
- $475,0003 bd2 ba2.4k sqft34 W Denver St, Greenwood, AR 72936For SaleMLS ID #1087053, Ibison Realtors & Co., Keller Williams Platinum Realty. Western River Valley BOR
- $415,0004 bd2 ba2.8k sqft3620 Old Excelsior Rd, Greenwood, AR 72936For SaleMLS ID #1089911, Elijah Wilson, The Heritage Group Real Estate - Barling. Western River Valley BOR
- $425,0005 bd3 ba2.6k sqft1500 Thistle Cir, Greenwood, AR 72936For SaleMLS ID #1084991, Kristi Smith, Chuck Fawcett Realty Greenwood branch. Western River Valley BOR
- $550,0004 bd3 ba2.9k sqft12929 White Bluff Rd, Fort Smith, AR 72916For SaleMLS ID #1090297, Ethan Adams, TRUVI REALTY. Western River Valley BOR
- $530,0004 bd3 ba2.7k sqft2508 Fianna Way, Fort Smith, AR 72908For SaleMLS ID #1091030, Jarrard Copeland, Sagely & Edwards Realtors. Western River Valley BOR
- $360,0003 bd3 ba2.2k sqft810 Woodland Way, Greenwood, AR 72936For SaleMLS ID #1089171, Tonia Hobbs, McGraw REALTORS. Western River Valley BOR
- $330,0003 bd2 ba2.1k sqft1542 Been Ridge Way, Greenwood, AR 72936For SaleMLS ID #1089968, Grant Trotter, The Heritage Group Real Estate - Barling. Western River Valley BOR
- $568,0004 bd3 ba2.6k sqft4129 Hallie Ln, Mansfield, AR 72944For SaleMLS ID #1089746, Lisa Elmore, Weichert, REALTORS® - The Griffin Company. Western River Valley BOR
- $575,0004 bd3 ba2k sqft3107 E McKenzie Ave, Pocola, OK 74902For SaleMLS ID #2611992, Hollie Byers, McGraw, REALTORS. MLS Technology, Inc.
- $350,0003 bd2 ba2.3k sqft611 Deerwood Dr, Greenwood, AR 72936For SaleMLS ID #1090063, Tonia Hobbs, McGraw REALTORS. Western River Valley BOR
- $589,9004 bd3 ba2.8k sqft7920 Rome Way, Fort Smith, AR 72916For SaleMLS ID #1089410, Darrin Smith, AROK Realty, LLC. Western River Valley BOR
- $350,0005 bd3 ba2.7k sqft203 S Ross Hampton Rd, Greenwood, AR 72937For SaleMLS ID #1090883, C. Anne Campbell, McGraw REALTORS. Western River Valley BOR
- $449,9003 bd3 ba2.9k sqft10609 Jenny Lind Rd, Fort Smith, AR 72908For SaleMLS ID #1091049, Telitha Fleck, O'Neal Real Estate- Fort Smith. Western River Valley BOR
