Beautifully designed modern farmhouse situated on approximately 8.5 acres, offering the perfect blend of comfort, functionality, and space. Conveniently located approximately 1 mile from the Arkansas/Oklahoma state line, this 4 bedroom, 2.5 bath home features an open-concept living, kitchen, and dining area with warm wood-look flooring and a wood-burning fireplace insert with blowers capable of heating the home. The kitchen is equipped with granite countertops, shaker-style cabinetry, stainless appliances, a large island with bar seating, and a walk-in butler’s pantry for added storage and convenience. Bathrooms feature furniture-style vanities and thoughtful finishes throughout. The home is all electric for efficiency and ease of maintenance. The exterior showcases board and batten vinyl siding with brick accents and two oversized covered porches, ideal for enjoying the peaceful country setting. Recently added landscaping enhances the curb appeal. The 30x40 workshop is a standout feature, complete with a 16 ft lean-to, 30 amp RV hookup, and a full bathroom with tub/shower combo and washer/dryer hookups—perfect for guests, hobbies, or workspace. With wide open acreage, scenic views, and a functional layout both inside and out, this property offers the ideal balance of rural living and modern amenities. Owner & Listing Realtor are related
For sale
$575,000
3107 E McKenzie Ave, Pocola, OK 74902
4beds
2,007sqft
Single Family Residence
Built in 2023
8.5 Acres Lot
$554,100 Zestimate®
$286/sqft
$-- HOA
What's special
Thoughtful finishes throughoutScenic viewsShaker-style cabinetryWide open acreageTwo oversized covered porchesWarm wood-look flooringStainless appliances
- 95 days
- 434
- 24
Zillow last checked:
Listing updated:
Listed by:
Hollie Byers 479-650-3072,
McGraw, REALTORS
Source: MLS Technology, Inc.,MLS#: 2611992 Originating MLS: MLS Technology
Originating MLS: MLS TechnologyFacts & features
Interior
Bedrooms & bathrooms
- Bedrooms: 4
- Bathrooms: 3
- Full bathrooms: 2
- 1/2 bathrooms: 1
Heating
- Central, Electric
Cooling
- Central Air
Appliances
- Included: Electric Water Heater, Disposal, Microwave, Other, Refrigerator, Plumbed For Ice Maker
- Laundry: Washer Hookup
Features
- Granite Counters, Other, Ceiling Fan(s), Electric Range Connection
- Flooring: Vinyl
- Windows: Vinyl
- Number of fireplaces: 1
- Fireplace features: Wood Burning
Interior area
- Total structure area: 2,007
- Total interior livable area: 2,007 sqft
Property
Parking
- Total spaces: 3
- Parking features: Attached, Detached, Garage
- Attached garage spaces: 3
Features
- Levels: One
- Stories: 1
- Patio & porch: Covered, Patio
- Exterior features: None
- Pool features: None
- Fencing: Other
Lot
- Size: 8.5 Acres
- Features: Other
Details
- Additional structures: Barn(s), Workshop
- Parcel number: 400059530
Construction
Type & style
- Home type: SingleFamily
- Property subtype: Single Family Residence
Materials
- Brick Veneer, Vinyl Siding, Wood Frame
- Foundation: Slab
- Roof: Asphalt,Fiberglass
Condition
- Year built: 2023
Utilities & green energy
- Sewer: Septic Tank
- Water: Public
- Utilities for property: Electricity Available, Water Available
Community & HOA
Community
- Security: No Safety Shelter
- Subdivision: Pocola Township Add
HOA
- Has HOA: No
Location
- Region: Pocola
Financial & listing details
- Price per square foot: $286/sqft
- Tax assessed value: $291,454
- Annual tax amount: $2,586
- Date on market: 7/20/2026
- Cumulative days on market: 96 days
- Listing terms: Other
Estimated market value
$554,100
$526,000 - $582,000
$1,983/mo
Price history
| Date | Event | Price |
|---|---|---|
| 6/28/2026 | Price change | $575,000-4%$286/sqft |
Source: Western River Valley BOR #1088147 Report a problem | ||
| 4/3/2026 | Listed for sale | $599,000$298/sqft |
Source: Western River Valley BOR #1088147 Report a problem | ||
Public tax history
| Year | Property taxes | Tax assessment |
|---|---|---|
| 2025 | $2,586 +2.5% | $32,061 +3% |
| 2024 | $2,524 +3031.1% | $31,126 +3183.3% |
| 2023 | $81 +8.3% | $948 +7.7% |
| 2022 | $74 -41.8% | $880 -46.7% |
| 2021 | $128 +139.5% | $1,650 +139.5% |
| 2020 | $53 +5% | $689 +5% |
| 2019 | $51 +3.5% | $656 +10.3% |
| 2017 | $49 +4.5% | $595 +4.9% |
| 2016 | $47 | $567 |
Find assessor info on the county website
Monthly payment
Est. payment
Payment breakdown
Explore the cost of this home by adjusting the details. Changes won't be saved.Climate risks
Neighborhood: 74902
Nearby schools
Schools provided by the listing agent
- Elementary: Pocola
- Middle: Pocola
- High: Pocola
- District: Pocola - Sch Dist (I4)
Source: MLS Technology, Inc.. This data may not be complete. We recommend contacting the local school district to confirm school assignments for this home.
Similar homes
- $535,0004 bd3 ba2.9k sqft403 N Gray St, Pocola, OK 74902For Sale
 MLS ID #1092038, Pat Ross, Bradford & Udouj Realtors. Western River Valley BOR
 - $550,0004 bd3 ba2.9k sqft12929 White Bluff Rd, Fort Smith, AR 72916For Sale
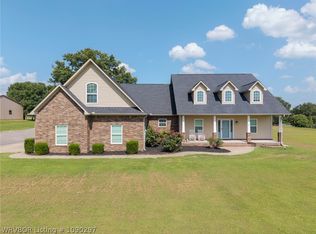 MLS ID #1090297, Ethan Adams, TRUVI REALTY. Western River Valley BOR
 - $350,0003 bd3 ba2.4k sqft500 E Hamon Ave, Pocola, OK 74902For Sale
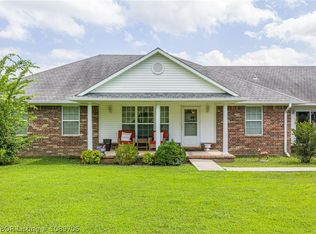 MLS ID #1089706, Theresa Sturgeon, Bradford & Udouj Realtors. Western River Valley BOR
 - $449,7004 bd3 ba2.4k sqft12800 James Fork Rd, Hartford, AR 72938For Sale
 MLS ID #1092656, Team Shoppach, O'Neal Real Estate- Fort Smith. Western River Valley BOR
