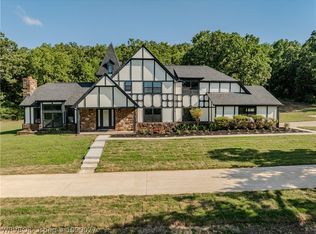
NEW CONSTRUCTION on 3.3 ACRES in the Greenwood School District! This energy-efficient 4-bedroom, 2.5-bath brick home by Jones Home Builders offers country living just minutes from Fort Smith. Enjoy soaring ceilings, wood accents, gas fireplace and an open-concept floor plan. The chef's kitchen features a large island, gas range, under-cabinet lighting and copper patina fixtures. The luxury primary suite includes a spa-like bath with soaking tub, oversized walk-in shower, dual vanities and walk-in closet connecting to the laundry room. Relax on the large covered back porch and watch the beautiful Arkansas sunsets across your acreage. Features include energy-efficient construction, 2-car garage, 1 Gig fiber internet availability and 1-year builder warranty. Never occupied and move-in ready! Ideal for buyers searching for a new home, home with acreage, rural property, country home or new construction near Fort Smith and Greenwood. Some photos include AI-generated furnishings. Owner/Agent.
New construction
Price cut: $4.9K (9/14)
$549,900
6138 New Hope Rd, Hackett, AR 72937
4beds
2,400sqft
Single Family Residence
Built in 2026
3.3 Acres Lot
$547,200 Zestimate®
$229/sqft
$-- HOA
What's special
Luxury primary suiteOversized walk-in showerDual vanitiesOpen-concept floor planSoaring ceilingsGas fireplaceWood accents
- 31 days
- 317
- 19
Zillow last checked:
Listing updated:
Listed by:
Jeanette Jones 479-414-6898,
TRUVI Realty 479-431-2259
Source: ArkansasOne MLS,MLS#: 1359148 Originating MLS: Other/Unspecificed
Originating MLS: Other/UnspecificedFacts & features
Interior
Bedrooms & bathrooms
- Bedrooms: 4
- Bathrooms: 3
- Full bathrooms: 2
- 1/2 bathrooms: 1
Heating
- Central, Gas
Cooling
- Central Air, Electric
Appliances
- Included: Dishwasher, Electric Oven, Gas Cooktop, Disposal, Gas Water Heater, Range Hood, Plumbed For Ice Maker
- Laundry: Washer Hookup, Dryer Hookup
Features
- Attic, Built-in Features, Ceiling Fan(s), Eat-in Kitchen, Granite Counters, Pantry, Split Bedrooms, Storage, Walk-In Closet(s)
- Flooring: Luxury Vinyl Plank
- Windows: Double Pane Windows, Vinyl
- Has basement: No
- Number of fireplaces: 1
- Fireplace features: Gas Log, Living Room
Interior area
- Total structure area: 2,400
- Total interior livable area: 2,400 sqft
Video & virtual tour
Property
Parking
- Total spaces: 2
- Parking features: Attached, Garage, Garage Door Opener
- Has attached garage: Yes
- Covered spaces: 2
Features
- Levels: One
- Stories: 1
- Patio & porch: Covered, Patio, Porch
- Exterior features: Concrete Driveway
- Pool features: None
- Fencing: Partial
- Has view: Yes
- Waterfront features: None
Lot
- Size: 3.3 Acres
- Features: Cleared, Level, None, Outside City Limits, Views
Details
- Additional structures: None
- Additional parcels included: 0000
- Parcel number: 1234000000000000000
- Wooded area: 0
Construction
Type & style
- Home type: SingleFamily
- Property subtype: Single Family Residence
Materials
- Brick, Other, See Remarks
- Foundation: Slab
- Roof: Architectural,Shingle
Condition
- New construction: Yes
- Year built: 2026
Details
- Warranty included: Yes
Utilities & green energy
- Sewer: Septic Tank
- Water: Public
- Utilities for property: Fiber Optic Available, Natural Gas Available, Septic Available, Water Available
Community & HOA
Community
- Security: Smoke Detector(s)
- Subdivision: None
Location
- Region: Hackett
Financial & listing details
- Price per square foot: $229/sqft
- Date on market: 8/17/2026
- Road surface type: Paved
Estimated market value
$547,200
$520,000 - $575,000
$2,464/mo
Price history
| Date | Event | Price |
|---|---|---|
| 9/14/2026 | Price change | $535,000-0.9%$223/sqft |
Source: Western River Valley BOR #1090808 Report a problem | ||
| 8/25/2026 | Price change | $539,900-1.8%$225/sqft |
Source: Western River Valley BOR #1090808 Report a problem | ||
| 7/31/2026 | Listed for sale | $549,900$229/sqft |
Source: Western River Valley BOR #1090808 Report a problem | ||
| 7/28/2026 | Listing removed | $549,900$229/sqft |
Source: Western River Valley BOR #1088774 Report a problem | ||
| 5/1/2026 | Listed for sale | $549,900$229/sqft |
Source: Western River Valley BOR #1088774 Report a problem | ||
Public tax history
Tax history is unavailable.
Monthly payment
Est. payment
Payment breakdown
Explore the cost of this home by adjusting the details. Changes won't be saved.Climate risks
Neighborhood: 72937
Nearby schools
Schools provided by the listing agent
- District: Greenwood
Source: ArkansasOne MLS. This data may not be complete. We recommend contacting the local school district to confirm school assignments for this home.
Similar homes
- $350,0005 bd3 ba2.7k sqft203 S Ross Hampton Rd, Greenwood, AR 72937For Sale
 MLS ID #1090883, C. Anne Campbell, McGraw REALTORS. Western River Valley BOR
 - $550,0004 bd3 ba2.9k sqft12929 White Bluff Rd, Fort Smith, AR 72916For Sale
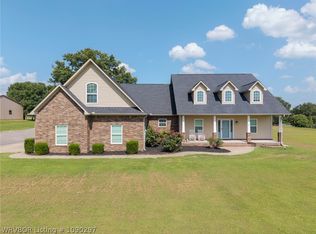 MLS ID #1090297, Ethan Adams, TRUVI REALTY. Western River Valley BOR
 - $280,0003 bd3 ba1.5k sqft8805 N Lake Ln, Hackett, AR 72937For Sale
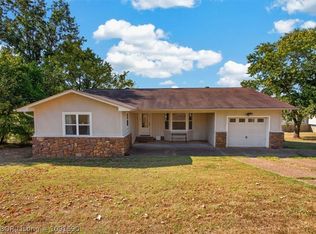 MLS ID #1091590, The Price Group, Keller Williams Platinum Realty. Western River Valley BOR
 - $595,0005 bd3 ba3.2k sqft2311 Shadow Lake Dr, Greenwood, AR 72936For Sale
 MLS ID #1090027, Joshua (JJ) Sweeten, Kevin Clifton Real Estate, INC.. Western River Valley BOR
