Enjoy **3.29± acres**, a 30×50 powered shop, and an in-ground pool—all in Greenwood School District. This 4-bedroom, 2.5-bath home in Country Ridge Estates offers 3,448 square feet with a split-bedroom layout, a primary suite with a tub and separate shower, and an oversized heated-and-cooled three-car garage. From poolside gatherings to workshop projects, this property brings together space to unwind, entertain, and pursue your passions. Inside, you'll find generous living spaces with new LVP flooring, tile, crown molding, updated lighting, built-ins, coffered ceilings in the living and family rooms, and a double-sided gas fireplace. The spacious kitchen is ready for everything from weeknight dinners to entertaining, featuring granite countertops, a large island/bar, stainless steel appliances, double ovens, gas cooktop with pot filler, pantry, and a trash compactor. The primary suite offers a custom walk-in closet with 10-foot ceilings and built-in shelving, along with an oversized bathroom featuring a walk-in shower and large soaking tub. Two additional bedrooms offer walk-in closets and share a convenient Jack-and-Jill bath, while a separate fourth bedroom provides added space and flexibility. A large utility room with a sink offers plenty of space to tackle laundry and keep things organized. An all-weather sunroom provides even more space to relax and enjoy the view year-round. Outside is where this property really shines with a fenced backyard, covered patio, in-ground pool with slide, deck, and gazebo—all surrounded by more than 3 acres of space to enjoy. An oversized 3-car garage is heated and cooled, features a floor drain, and offers plenty of room for vehicles, toys, and yes—even the bass boat! A 30x50 shop with power provides even more space for projects, equipment, storage, or hobbies. Additional outbuildings and abundant storage add even more functionality to a property that truly has room for it all!
For sale
Price cut: $25.9K (9/12)
$699,000
3206 Larkspur Ln, Fort Smith, AR 72916
4beds
3,448sqft
Single Family Residence
Built in 2014
3.29 Acres Lot
$683,100 Zestimate®
$203/sqft
$-- HOA
What's special
In-ground poolOversized heated-and-cooled three-car garageIn-ground pool with slideJack-and-jill bathTrash compactorNew lvp flooringSplit-bedroom layout
- 73 days
- 1,110
- 70
Zillow last checked:
Listing updated:
Listed by:
Cassie Elwonger- Team 479-651-5716,
Keller Williams Platinum Realty 479-434-3000
Source: Western River Valley BOR,MLS#: 1091386Originating MLS: Fort Smith Board of Realtors
Facts & features
Interior
Bedrooms & bathrooms
- Bedrooms: 4
- Bathrooms: 4
- Full bathrooms: 3
- 1/2 bathrooms: 1
Primary bedroom
- Description: Master Bedroom
- Level: Main
- Dimensions: 17.7x15.4
Bedroom
- Description: Bed Room
- Level: Main
- Dimensions: 14.9x12.3
Bedroom
- Description: Bed Room
Living room
- Description: Living Room
- Level: Main
- Dimensions: 15.6x36.4
Other
- Description: Other
- Level: Main
- Dimensions: 20x14.6
Heating
- Central, Gas
Cooling
- Central Air, Electric
Appliances
- Included: Some Gas Appliances, Dishwasher, Disposal, Gas Water Heater, Microwave, Oven, Range, Range Hood, Plumbed For Ice Maker
- Laundry: Electric Dryer Hookup, Washer Hookup, Dryer Hookup
Features
- Attic, Built-in Features, Ceiling Fan(s), Eat-in Kitchen, Granite Counters, Split Bedrooms, Storage, Walk-In Closet(s)
- Flooring: Carpet, Laminate, Simulated Wood
- Windows: Blinds
- Basement: None
- Number of fireplaces: 1
- Fireplace features: Living Room, Multi-Sided
Interior area
- Total interior livable area: 3,448 sqft
Video & virtual tour
Property
Parking
- Total spaces: 3
- Parking features: Attached, Garage, Circular Driveway, Garage Door Opener
- Has attached garage: Yes
- Covered spaces: 3
Features
- Levels: One
- Stories: 1
- Patio & porch: Covered, Deck
- Exterior features: Concrete Driveway
- Has private pool: Yes
- Pool features: In Ground, Pool, Private
- Fencing: Back Yard
Lot
- Size: 3.29 Acres
- Dimensions: 3.2939 Acres
- Features: Cul-De-Sac, Subdivision
Details
- Additional structures: Outbuilding
- Parcel number: 6012400380000000
- Special conditions: None
Construction
Type & style
- Home type: SingleFamily
- Architectural style: Traditional
- Property subtype: Single Family Residence
Materials
- Brick
- Foundation: Slab
- Roof: Architectural,Shingle
Condition
- Year built: 2014
Utilities & green energy
- Sewer: Septic Tank
- Water: Public
- Utilities for property: Electricity Available, Natural Gas Available, Septic Available, Water Available
Community & HOA
Community
- Security: Fire Alarm, Smoke Detector(s)
- Subdivision: Country Ridge Est-Gwd Sd
Location
- Region: Fort Smith
Financial & listing details
- Price per square foot: $203/sqft
- Tax assessed value: $594,895
- Annual tax amount: $3,363
- Date on market: 8/28/2026
Estimated market value
$683,100
$649,000 - $717,000
$3,945/mo
Price history
| Date | Event | Price |
|---|---|---|
| 9/12/2026 | Price change | $699,000-3.6%$203/sqft |
Source: Western River Valley BOR #1091386 Report a problem | ||
| 8/28/2026 | Listed for sale | $724,900+72.6%$210/sqft |
Source: Western River Valley BOR #1091386 Report a problem | ||
| 11/16/2018 | Sold | $420,000+2000%$122/sqft |
Source: Western River Valley BOR #1022001 Report a problem | ||
| 8/16/2007 | Sold | $20,000$6/sqft |
Source: Public Record Report a problem | ||
Public tax history
| Year | Property taxes | Tax assessment |
|---|---|---|
| 2025 | $3,363 +1.3% | $81,710 +5% |
| 2024 | $3,321 -13.1% | $77,820 |
| 2023 | $3,821 +7.5% | $77,820 +7.5% |
| 2022 | $3,553 | $72,370 |
| 2021 | $3,553 | $72,370 |
| 2020 | $3,553 -16.7% | $72,370 -16.7% |
| 2019 | $4,266 +13.5% | $86,880 |
| 2018 | $3,759 -9.3% | $86,880 |
| 2017 | $4,143 +0.8% | $86,880 |
| 2016 | $4,109 +0.8% | $86,880 |
| 2015 | $4,074 +1085.4% | $86,880 +1141.1% |
| 2014 | $344 +4% | $7,000 |
| 2013 | $330 | $7,000 |
| 2012 | $330 | $7,000 |
| 2011 | $330 | $7,000 |
| 2010 | $330 -12.5% | $7,000 -12.5% |
| 2009 | $378 | $8,000 |
| 2008 | $378 | $8,000 |
| 2007 | $378 | $8,000 |
| 2006 | -- | $8,000 |
Find assessor info on the county website
Monthly payment
Est. payment
Payment breakdown
Explore the cost of this home by adjusting the details. Changes won't be saved.Climate risks
Neighborhood: 72916
Nearby schools
Schools provided by the listing agent
- Elementary: Greenwood
- Middle: Greenwood
- High: Greenwood
- District: Greenwood
Source: Western River Valley BOR. This data may not be complete. We recommend contacting the local school district to confirm school assignments for this home.
- $525,6003 bd3 ba2.6k sqft3108 Larkspur Ln, Fort Smith, AR 72916Off Market

- $385,200-- bd2 ba2.3k sqft3300 Larkspur Ln, Fort Smith, AR 72916Off Market
- $586,700-- bd3 ba2.9k sqft3211 Larkspur Ln, Fort Smith, AR 72916Off Market
- $517,000-- bd2 ba2.6k sqft15350 Wildflower Loop, Fort Smith, AR 72916Off Market
Similar homes
- $774,9004 bd4 ba3.3k sqft8331 Howard Hill Rd, Fort Smith, AR 72916For Sale
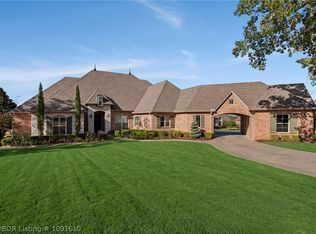 MLS ID #1091610, Team Shoppach, O'Neal Real Estate- Fort Smith. Western River Valley BOR
- $775,0004 bd4 ba3.3k sqft4528 Spring Mountain Rd, Fort Smith, AR 72916For Sale
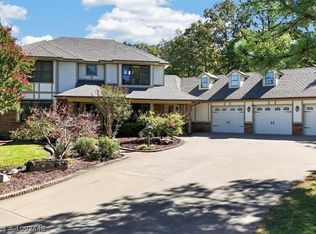 MLS ID #1092448, Glee Cosner, McGraw REALTORS. Western River Valley BOR
- $684,0004 bd4 ba3.2k sqft8420 Reata St, Fort Smith, AR 72916For Sale
 MLS ID #1091320, Debbie Dolan, Chuck Fawcett Realty Greenwood branch. Western River Valley BOR
- $675,0004 bd3 ba2.9k sqft11540 Kings Way, Fort Smith, AR 72916For Sale
 MLS ID #1089794, Terri Smith, Keller Williams Platinum Realty. Western River Valley BOR
