Great location, desirable neighborhood! This home features 4 bedrooms, 3 baths downstairs and flexible bonus room with bath upstairs. Stained wood trim includes crown molding, coffered ceiling in living room, custom fireplace mantle and built in shelving. Open plan to chef's kitchen with stainless appliances and granite countertops including formal dining and a cozy breakfast area. Primary bedroom has en suite bath with whirlpool tub and walk-in shower plus large closet. Split floor plan has three guest bedrooms with 2 hall baths. Enclosed patio faces backyard & peaceful wooded views on the 1 acre plus lot. A new a/c unit in 2025 and new roof 2023.
For sale
Price cut: $15.9K (10/13)
$684,000
8420 Reata St, Fort Smith, AR 72916
4beds
3,245sqft
Single Family Residence
Built in 2012
1.07 Acres Lot
$665,600 Zestimate®
$211/sqft
$48/mo HOA
What's special
Custom fireplace mantleLarge closetPeaceful wooded viewsWalk-in showerWhirlpool tubSplit floor planCozy breakfast area
- 50 days
- 498
- 11
Zillow last checked:
Listing updated:
Listed by:
Debbie Dolan 479-461-6130,
Chuck Fawcett Realty Greenwood branch 479-996-5477,
Patsy Jones 479-650-3141,
Chuck Fawcett Realty Greenwood branch
Source: Western River Valley BOR,MLS#: 1091320Originating MLS: Fort Smith Board of Realtors
Facts & features
Interior
Bedrooms & bathrooms
- Bedrooms: 4
- Bathrooms: 4
- Full bathrooms: 4
Primary bedroom
- Description: Master Bedroom
- Level: Main
- Dimensions: 18 x 13
Bedroom
- Description: Bed Room
- Level: Main
- Dimensions: 13 x 15
Bedroom
- Description: Bed Room
- Level: Main
- Dimensions: 11 X 11
Bedroom
- Description: Bed Room
- Level: Main
- Dimensions: 11 x 11
Bonus room
- Description: Bonus
- Level: Second
- Dimensions: 26X15,14X11
Dining room
- Description: Dining
- Level: Main
- Dimensions: 11 x 11
Kitchen
- Description: Kitchen
- Level: Main
- Dimensions: 18 x 14
Living room
- Description: Living Room
- Level: Main
- Dimensions: 17 X 17
Sunroom
- Description: Sun R00M
- Level: Main
- Dimensions: 15.9 x 10.8
Utility room
- Description: Utility
- Level: Main
- Dimensions: 9 X 9
Heating
- Central, Gas
Cooling
- Central Air, Electric
Appliances
- Included: Some Gas Appliances, Built-In Range, Built-In Oven, Convection Oven, Counter Top, Dishwasher, Disposal, Gas Water Heater, Microwave, Oven, Refrigerator, Range Hood, Plumbed For Ice Maker
- Laundry: Electric Dryer Hookup, Washer Hookup, Dryer Hookup
Features
- Attic, Built-in Features, Ceiling Fan(s), Granite Counters, Pantry, Split Bedrooms, Storage, Walk-In Closet(s), Central Vacuum, Sun Room, Wired for Sound
- Flooring: Carpet, Ceramic Tile, Wood
- Windows: Double Pane Windows, Vinyl, Blinds
- Has basement: No
- Number of fireplaces: 1
- Fireplace features: Gas Log, Living Room
Interior area
- Total interior livable area: 3,245 sqft
Video & virtual tour
Property
Parking
- Total spaces: 3
- Parking features: Attached, Garage, Garage Door Opener
- Has attached garage: Yes
- Covered spaces: 3
Features
- Levels: Two
- Stories: 2
- Patio & porch: Enclosed
- Exterior features: Concrete Driveway
- Pool features: None
- Fencing: Back Yard,Privacy,Wood
Lot
- Size: 1.07 Acres
- Dimensions: 110 x 434
- Features: City Lot, Near Park, Subdivision
Details
- Parcel number: 1641000370000000
- Zoning description: Residential
- Special conditions: None
Construction
Type & style
- Home type: SingleFamily
- Property subtype: Single Family Residence
Materials
- Brick, Rock
- Foundation: Slab
- Roof: Architectural,Shingle
Condition
- Year built: 2012
Utilities & green energy
- Water: Public
- Utilities for property: Cable Available, Electricity Available, Fiber Optic Available, Natural Gas Available, Sewer Available, Water Available
Community & HOA
Community
- Features: Trails/Paths, Park
- Security: Security System, Fire Alarm, Fire Sprinkler System, Smoke Detector(s)
- Subdivision: Reata
HOA
- Has HOA: Yes
- Services included: Maintenance Grounds, Maintenance Structure
- HOA fee: $575 annually
- HOA name: Reata Subdivision
- HOA phone: 479-629-3576
Location
- Region: Fort Smith
Financial & listing details
- Price per square foot: $211/sqft
- Tax assessed value: $485,720
- Annual tax amount: $3,630
- Date on market: 8/29/2026
- Road surface type: Paved
Estimated market value
$665,600
$632,000 - $699,000
$3,104/mo
Price history
| Date | Event | Price |
|---|---|---|
| 10/13/2026 | Price change | $684,000-2.3%$211/sqft |
Source: Western River Valley BOR #1091320 Report a problem | ||
| 8/29/2026 | Listed for sale | $699,900+84.7%$216/sqft |
Source: Western River Valley BOR #1091320 Report a problem | ||
| 5/30/2013 | Sold | $379,000$117/sqft |
Source: Western River Valley BOR #657969 Report a problem | ||
Public tax history
| Year | Property taxes | Tax assessment |
|---|---|---|
| 2025 | $3,630 +1.7% | $73,560 +5% |
| 2024 | $3,568 -2.1% | $70,060 |
| 2023 | $3,643 -1.4% | $70,060 |
| 2022 | $3,693 | $70,060 |
| 2021 | $3,693 | $70,060 |
| 2020 | $3,693 +4.5% | $70,060 -2.4% |
| 2019 | $3,533 +3.9% | $71,750 |
| 2018 | $3,402 +17.2% | $71,750 |
| 2017 | $2,902 +5.1% | $71,750 |
| 2016 | $2,761 +5.4% | $71,750 |
| 2015 | $2,619 +5.7% | $71,750 +43.9% |
| 2014 | $2,478 +844.1% | $49,870 +897.4% |
| 2013 | $263 | $5,000 |
| 2012 | $263 | $5,000 |
| 2011 | -- | -- |
Find assessor info on the county website
Monthly payment
Est. payment
Payment breakdown
Explore the cost of this home by adjusting the details. Changes won't be saved.Climate risks
Neighborhood: 72916
Nearby schools
Schools provided by the listing agent
- Elementary: Woods
- Middle: Chaffin
- High: Southside
- District: Fort Smith
Source: Western River Valley BOR. This data may not be complete. We recommend contacting the local school district to confirm school assignments for this home.
Similar homes
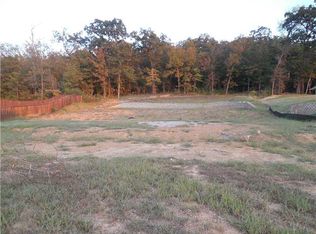
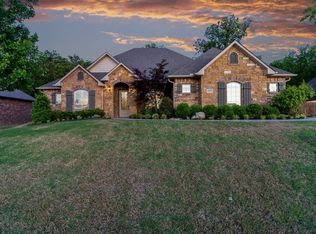
- $650,0004 bd4 ba2.8k sqft8409 Stoneshire Dr, Fort Smith, AR 72916For Sale
 MLS ID #1091777, Team Shoppach, O'Neal Real Estate- Fort Smith. Western River Valley BOR
 - $699,0004 bd4 ba3.4k sqft3206 Larkspur Ln, Fort Smith, AR 72916For Sale
 MLS ID #1091386, Cassie Elwonger- Team, Keller Williams Platinum Realty. Western River Valley BOR
 - $724,9005 bd4 ba3.5k sqft6816 Providence Way, Fort Smith, AR 72916For Sale
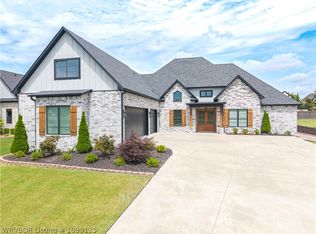 MLS ID #1090125, Cannava-Brown Team, Bradford & Udouj Realtors. Western River Valley BOR
 - $774,9004 bd4 ba3.3k sqft8331 Howard Hill Rd, Fort Smith, AR 72916For Sale
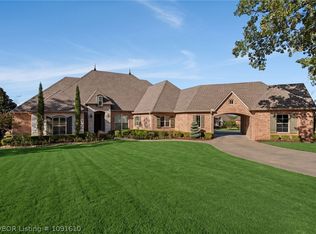 MLS ID #1091610, Team Shoppach, O'Neal Real Estate- Fort Smith. Western River Valley BOR
