Welcome to this architectural masterpiece built by Emily Rucker and located inside the premier gated Providence subdivision. This estate blends modern sophistication with rustic elegance on a large manicured 0.7-acre lot. The home features a 5-bedroom layout designed for high-end entertaining and effortless everyday living. Step inside to experience the open layout where the main living area flows seamlessly into the chef’s kitchen, presenting the ultimate environment for hosting. The great room highlights a floor-to-ceiling brick fireplace with custom built-ins and durable wood-look tile flooring. Large windows flood the main space with exceptional natural light. The kitchen boasts a vibrant blue statement island, dual golden sputnik chandeliers, granite counters, stainless appliances, gas cooktop, and a massive walk-in butler's pantry with an appliance bar. The main level features three bedrooms, including a private primary suite well-separated from the others. The spa-like primary bath offers a double vanity, gold hardware, a freestanding soaking tub, and a frameless glass walk-in shower with a midnight-blue herringbone tile accent wall. A separate downstairs wing houses two spacious bedrooms which share a full bathroom with a large double vanity. Transition through french doors to a deep-set covered back patio with stained wood ceilings and stone pillars, fully equipped for outdoor dining and lounging. Upstairs, a huge flex bonus room makes the ideal media or game room, flanked by two additional bedrooms that each have a private full ensuite bath. Designed for peak functionality, the entry off the garage features a massive custom mudroom with lockers, a designer powder room with basketweave tile, and a laundry suite with granite counters and a secondary fridge slot. Modern efficiencies include a built-in safe room, motion lighting, and two tankless gas water heaters. Experience the security of a premier gated community and the unmatched quality of custom design.
For sale
$1,025,000
6701 Bentley Ridge Dr, Fort Smith, AR 72916
5beds
3,429sqft
Single Family Residence
Built in 2021
0.7 Acres Lot
$982,800 Zestimate®
$299/sqft
$150/mo HOA
What's special
Vibrant blue statement islandBuilt-in safe roomGold hardwareDouble vanityFreestanding soaking tubSpa-like primary bathGranite counters
- 100 days
- 337
- 11
Zillow last checked:
Listing updated:
Listed by:
Jonella Graham 479-459-5079,
Weichert, REALTORS® - The Griffin Company 479-242-4000
Source: Western River Valley BOR,MLS#: 1090295Originating MLS: Fort Smith Board of Realtors
Facts & features
Interior
Bedrooms & bathrooms
- Bedrooms: 5
- Bathrooms: 5
- Full bathrooms: 4
- 1/2 bathrooms: 1
Heating
- Central, Gas
Cooling
- Central Air, Electric
Appliances
- Included: Some Gas Appliances, Built-In Range, Built-In Oven, Counter Top, Dishwasher, Disposal, Gas Water Heater, Hot Water Circulator, Microwave, Oven, Plumbed For Ice Maker
- Laundry: Electric Dryer Hookup, Washer Hookup, Dryer Hookup
Features
- Attic, Built-in Features, Ceiling Fan(s), Cathedral Ceiling(s), Eat-in Kitchen, Granite Counters, Pantry, Split Bedrooms, Storage, Tile Counters, Walk-In Closet(s)
- Flooring: Ceramic Tile, Laminate, Simulated Wood
- Windows: Blinds
- Has basement: No
- Number of fireplaces: 1
- Fireplace features: Living Room
Interior area
- Total interior livable area: 3,429 sqft
Video & virtual tour
Property
Parking
- Total spaces: 4
- Parking features: Garage, Garage Door Opener
- Has garage: Yes
- Covered spaces: 4
Features
- Levels: Two
- Stories: 2
- Patio & porch: Covered
- Exterior features: Concrete Driveway
- Pool features: None
- Fencing: Back Yard
Lot
- Size: 0.7 Acres
- Dimensions: 112 x 254 x 119 x 237
- Features: Cleared, Cul-De-Sac, Subdivision
Details
- Additional structures: Outbuilding
- Parcel number: 1640900210000000
- Special conditions: None
Construction
Type & style
- Home type: SingleFamily
- Property subtype: Single Family Residence
Materials
- Brick, Rock, Vinyl Siding
- Foundation: Slab
- Roof: Architectural,Shingle
Condition
- Year built: 2021
Utilities & green energy
- Sewer: Public Sewer
- Water: Public
- Utilities for property: Electricity Available, Natural Gas Available, Sewer Available, Water Available
Community & HOA
Community
- Features: Sidewalks
- Security: Security System, Smoke Detector(s), Storm Shelter
- Subdivision: Providence Ph I & Ph Ii
HOA
- Services included: See Remarks
- HOA fee: $1,800 annually
- HOA name: Nicole Swanson
- HOA phone: 479-650-0102
Location
- Region: Fort Smith
Financial & listing details
- Price per square foot: $299/sqft
- Annual tax amount: $5,418
- Date on market: 7/11/2026
Estimated market value
$982,800
$934,000 - $1.03M
$3,423/mo
Price history
| Date | Event | Price |
|---|---|---|
| 7/11/2026 | Listed for sale | $1,025,000$299/sqft |
Source: Western River Valley BOR #1090295 Report a problem | ||
Public tax history
Tax history is unavailable.
Monthly payment
Est. payment
Payment breakdown
Explore the cost of this home by adjusting the details. Changes won't be saved.Climate risks
Neighborhood: 72916
Nearby schools
Schools provided by the listing agent
- Elementary: Woods
- Middle: Chaffin
- High: Southside
- District: Fort Smith
Source: Western River Valley BOR. This data may not be complete. We recommend contacting the local school district to confirm school assignments for this home.
Similar homes
- $849,9005 bd4 ba3.2k sqft8506 Donnington Ct, Fort Smith, AR 72916For Sale
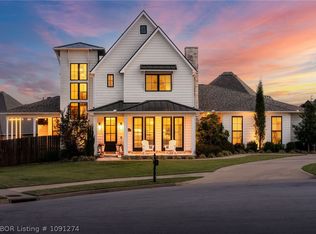 MLS ID #1091274, Robin Mulac, Cobblestone Homes Real Estate. Western River Valley BOR
 - $684,0004 bd4 ba3.2k sqft8420 Reata St, Fort Smith, AR 72916For Sale
 MLS ID #1091320, Debbie Dolan, Chuck Fawcett Realty Greenwood branch. Western River Valley BOR
 - $929,0005 bd5 ba3.8k sqft9100 Astoria Trl, Fort Smith, AR 72916New Construction
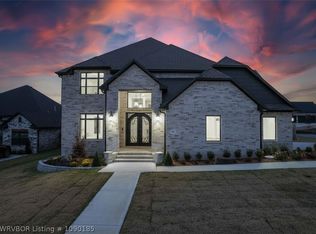 MLS ID #1090185, Aaron Bettencourt, Keller Williams Platinum Realty. Western River Valley BOR
 - $724,9005 bd4 ba3.5k sqft6816 Providence Way, Fort Smith, AR 72916For Sale
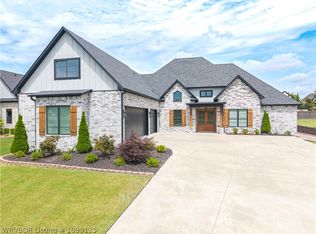 MLS ID #1090125, Cannava-Brown Team, Bradford & Udouj Realtors. Western River Valley BOR
