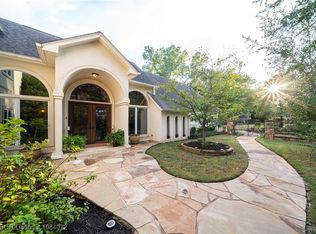
Four chimneys rise above the roofline of 1603 Rannoch Trace, creating a silhouette unmistakably its own. Positioned at the end of a Kelley’s Ridge cul-de-sac on 1.16 professionally landscaped acres, this nearly 5,000-square-foot brick residence pairs architectural presence with spaces designed for entertaining and everyday living.
The main level includes a library or study, formal dining room, generous living area, remodeled kitchen with refinished cabinetry and granite countertops, and a private primary suite. Upstairs, four additional bedrooms, a family room and full-size bonus room provide exceptional flexibility. Four fireplaces, plantation shutters, wood flooring, whole-home surround sound and LED lighting with night-light settings add distinction throughout. Significant improvements include new windows and a brand-new roof installed by Elite Roofing.
Outdoor living takes center stage with covered gathering areas, an outdoor fireplace and a complete kitchen featuring a refrigerator, sink and Napoleon grill. Two mounted televisions extend the entertainment outdoors, while professional landscaping and a professionally installed drainage system support the thoughtfully designed grounds. A three-car garage completes a residence that lives as impressively as it presents.
For sale
$799,000
1603 Rannoch Trce, Fort Smith, AR 72908
5beds
4,911sqft
Single Family Residence
Built in 1998
1.17 Acres Lot
$764,400 Zestimate®
$163/sqft
$-- HOA
What's special
Four fireplacesThree-car garageFull-size bonus roomProfessional landscapingPrivate primary suiteLibrary or studyFour additional bedrooms
- 42 days
- 721
- 36
Zillow last checked:
Listing updated:
Listed by:
Aimee Edens 479-462-2609,
Chuck Fawcett Realty FSM 479-484-5588,
Rodney Oden 479-459-1899,
River City Realty, LLC
Source: Western River Valley BOR,MLS#: 1091006Originating MLS: Fort Smith Board of Realtors
Facts & features
Interior
Bedrooms & bathrooms
- Bedrooms: 5
- Bathrooms: 4
- Full bathrooms: 3
- 1/2 bathrooms: 1
Heating
- Central, Gas
Cooling
- Central Air, Heat Pump
Appliances
- Included: Some Gas Appliances, Built-In Range, Built-In Oven, Counter Top, Double Oven, Dishwasher, Disposal, Gas Water Heater, Microwave, Oven, Refrigerator, Range Hood, Plumbed For Ice Maker
- Laundry: Electric Dryer Hookup, Washer Hookup, Dryer Hookup
Features
- Attic, Built-in Features, Ceiling Fan(s), Eat-in Kitchen, Granite Counters, Pantry, Split Bedrooms, Storage, Walk-In Closet(s), Central Vacuum, Wired for Sound
- Flooring: Carpet, Ceramic Tile, Wood
- Windows: Double Pane Windows, Blinds, Plantation Shutters
- Number of fireplaces: 4
- Fireplace features: Family Room, Outside, Wood Burning
Interior area
- Total interior livable area: 4,911 sqft
Video & virtual tour
Property
Parking
- Total spaces: 3
- Parking features: Attached, Garage, Garage Door Opener
- Has attached garage: Yes
- Covered spaces: 3
Features
- Levels: Two
- Stories: 2
- Patio & porch: Brick, Covered, Deck, Porch
- Exterior features: Brick Driveway, Concrete Driveway
- Fencing: Back Yard,Metal
Lot
- Size: 1.17 Acres
- Dimensions: 40.7 x 417 x 85 x 385 x 186
- Features: Cul-De-Sac, Landscaped, Subdivision
Details
- Parcel number: 1432500190000000
- Special conditions: None
Construction
Type & style
- Home type: SingleFamily
- Property subtype: Single Family Residence
Materials
- Brick
- Roof: Architectural,Shingle
Condition
- Year built: 1998
Utilities & green energy
- Water: Public
- Utilities for property: Electricity Available, Natural Gas Available, Sewer Available, Water Available
Community & HOA
Community
- Security: Security System, Fire Sprinkler System, Smoke Detector(s)
- Subdivision: Kelley Dev
Location
- Region: Fort Smith
Financial & listing details
- Price per square foot: $163/sqft
- Tax assessed value: $712,505
- Annual tax amount: $5,156
- Date on market: 8/11/2026
- Road surface type: Paved
Estimated market value
$764,400
$726,000 - $803,000
$2,434/mo
Price history
| Date | Event | Price |
|---|---|---|
| 8/11/2026 | Listed for sale | $799,000+23%$163/sqft |
Source: Western River Valley BOR #1091006 Report a problem | ||
| 12/9/2021 | Sold | $649,650+3.1%$132/sqft |
Source: Public Record Report a problem | ||
| 1/11/2021 | Sold | $630,000-1.5%$128/sqft |
Source: Western River Valley BOR #1039483 Report a problem | ||
| 10/25/2020 | Pending sale | $639,900$130/sqft |
Source: Bradford & Udouj Realtors #1039483 Report a problem | ||
| 9/16/2020 | Price change | $639,900+1.7%$130/sqft |
Source: Bradford & Udouj Realtors #1039483 Report a problem | ||
| 6/15/2020 | Listed for sale | $629,000-8.2%$128/sqft |
Source: Owner Report a problem | ||
| 5/1/2020 | Listing removed | $685,000$139/sqft |
Source: Bradford & Udouj Realtors #1019071 Report a problem | ||
| 7/24/2019 | Price change | $685,000-2%$139/sqft |
Source: Bradford & Udouj Realtors #1019071 Report a problem | ||
| 4/9/2019 | Price change | $699,000-3.6%$142/sqft |
Source: Bradford & Udouj Realtors #1019071 Report a problem | ||
| 10/5/2018 | Price change | $724,900-6.5%$148/sqft |
Source: Bradford & Udouj Realtors #1019071 Report a problem | ||
| 7/2/2018 | Listed for sale | $775,000+36%$158/sqft |
Source: Bradford & Udouj Realtors #1019071 Report a problem | ||
| 9/30/2008 | Sold | $570,000$116/sqft |
Source: Public Record Report a problem | ||
Public tax history
| Year | Property taxes | Tax assessment |
|---|---|---|
| 2025 | $5,156 -2.9% | $100,110 |
| 2024 | $5,312 -1.4% | $100,110 |
| 2023 | $5,387 -0.9% | $100,110 |
| 2022 | $5,437 | $100,110 |
| 2021 | $5,437 -5.7% | $100,110 |
| 2020 | $5,768 +10% | $100,110 +10.8% |
| 2019 | $5,244 +7.2% | $90,320 |
| 2018 | $4,894 +11.4% | $90,320 |
| 2017 | $4,392 | $90,320 |
| 2016 | $4,392 +4.6% | $90,320 |
| 2015 | $4,199 +5.4% | $90,320 +23% |
| 2014 | $3,982 +3.3% | $73,450 |
| 2013 | $3,856 | $73,450 |
| 2012 | $3,856 | $73,450 |
| 2011 | $3,856 +10% | $73,450 |
| 2010 | $3,506 -0.4% | $73,450 -0.3% |
| 2009 | $3,519 | $73,700 |
| 2008 | $3,519 | $73,700 |
| 2007 | $3,519 | $73,700 -15.2% |
| 2006 | -- | $86,950 |
| 2005 | -- | $86,950 |
| 2004 | -- | $86,950 |
| 2003 | -- | $86,950 +0.6% |
| 2002 | -- | $86,410 +13.1% |
| 2001 | -- | $76,370 |
| 2000 | -- | $76,370 |
Find assessor info on the county website
Monthly payment
Est. payment
Payment breakdown
Explore the cost of this home by adjusting the details. Changes won't be saved.Climate risks
Neighborhood: 72908
Nearby schools
Schools provided by the listing agent
- Elementary: Cook
- Middle: Ramsey
- High: Southside
- District: Fort Smith
Source: Western River Valley BOR. This data may not be complete. We recommend contacting the local school district to confirm school assignments for this home.
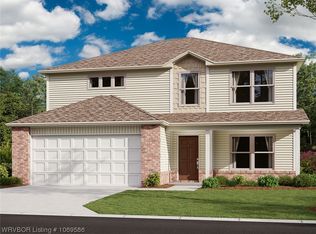
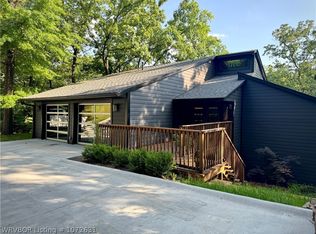
Similar homes
- $625,0004 bd4 ba4.4k sqft9801 Wellington Way, Fort Smith, AR 72908For Sale
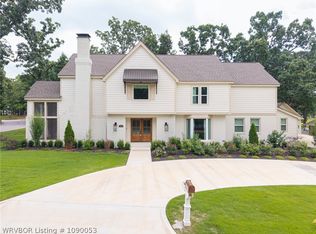 MLS ID #1090053, C. Anne Campbell, McGraw REALTORS. Western River Valley BOR
 - $675,0004 bd5 ba4.4k sqft3535 Royal Scots Way, Fort Smith, AR 72908For Sale
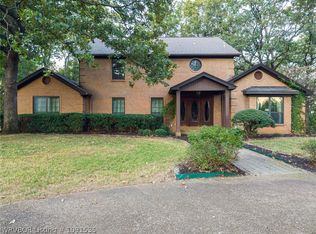 MLS ID #1091535, Linsey Yates, Linsey & Co. Realtors. Western River Valley BOR
 - $799,0005 bd4 ba5k sqft3917 S 27th Cir, Fort Smith, AR 72901For Sale
 MLS ID #1084072, Hollie Byers, McGraw REALTORS. Western River Valley BOR
 - $625,0004 bd4 ba4.7k sqft2709 Heather Oaks Way, Fort Smith, AR 72908For Sale
 MLS ID #1088744, Chris Bell, Jimmy Bell Real Estate. Western River Valley BOR
