The beautiful RC Bennet plan is rich with curb appeal with its cozy covered porch and front yard landscaping. This two-story home features 4 bedrooms, 2.5 bathrooms, a bonus room upstairs, and a large living area downstairs. The master suite is on the first floor and features 2 walk-in closets. The fully equipped, energy-efficient kitchen has generous counterspace and a pantry. Learn more about this home today! *Photos are of similar model
Sold for $314,975
$314,975
10600 Pine Way, Fort Smith, AR 72916
4beds
2,347sqft
Single Family Residence
Built in 2023
10,454 Square Feet Lot
$342,400 Zestimate®
$134/sqft
$2,061 Estimated rent
Home value
$342,400
$325,000 - $360,000
$2,061/mo
Zestimate® history
Owner options
List your home for rent
$2,061/mo
Rent Zestimate®
Find your next renter with Zillow Rental Manager. Plus, with online applications, you can quickly screen prospective tenants – for free.
$2,061/mo
Rent Zestimate®
Refinance and save
$1,993/mo
Est. payment
Refinancing to a lower rate could help reduce your monthly payments and save thousands over the life of the loan.
$1,993/mo
Est. payment
Explore your selling options
Work with a Zillow partner agent
Leverage their expertise and Zillow's premium Showcase listings to get your home seen by more buyers.
Get startedList with your own agent
Get your home in front of millions of buyers by listing it on Zillow.
Learn how to do itSell it yourself
Take full control of how buyers see your home on Zillow by listing For Sale by Owner (FSBO).
List your homeWhat's special
Zillow last checked:
Listing updated:
Listed by:
David Martin 479-221-4581,
Rausch Coleman Realty
Bought with:
Amanda Bettencourt, SA000084631
O'Neal Real Estate- Fort Smith
Source: Western River Valley BOR,MLS#: 1069586Originating MLS: Fort Smith Board of Realtors
Facts & features
Interior
Bedrooms & bathrooms
- Bedrooms: 4
- Bathrooms: 3
- Full bathrooms: 2
- 1/2 bathrooms: 1
Heating
- Electric, Heat Pump
Cooling
- Electric, Heat Pump
Appliances
- Included: Some Electric Appliances, Dishwasher, Electric Water Heater, ENERGY STAR Qualified Appliances
- Laundry: Electric Dryer Hookup, Washer Hookup, Dryer Hookup
Features
- Granite Counters
- Flooring: Carpet, Vinyl
- Windows: Blinds
- Has basement: No
- Has fireplace: No
Interior area
- Total interior livable area: 2,347 sqft
Property
Parking
- Total spaces: 2
- Parking features: Attached, Garage, Garage Door Opener
- Has attached garage: Yes
- Covered spaces: 2
Features
- Levels: One
- Stories: 1
- Patio & porch: Patio
- Exterior features: Concrete Driveway
- Fencing: None
Lot
- Size: 10,454 Square Feet
- Dimensions: 110 x 65 x 41
- Features: Landscaped, Subdivision
Details
- Parcel number: 1169001180000000
- Special conditions: None
Construction
Type & style
- Home type: SingleFamily
- Property subtype: Single Family Residence
Materials
- Brick, Vinyl Siding
- Foundation: Slab
- Roof: Architectural,Shingle
Condition
- Year built: 2023
Details
- Warranty included: Yes
Utilities & green energy
- Sewer: Public Sewer
- Water: Public
- Utilities for property: Electricity Available, Fiber Optic Available, Sewer Available, Water Available
Green energy
- Energy efficient items: Appliances
Community & HOA
Community
- Security: Smoke Detector(s)
- Subdivision: Regency Park Phase Ii
Location
- Region: Fort Smith
Financial & listing details
- Price per square foot: $134/sqft
- Tax assessed value: $313,060
- Annual tax amount: $999,999
- Date on market: 12/26/2023
Price history
| Date | Event | Price |
|---|---|---|
| 1/25/2024 | Sold | $314,975$134/sqft |
Source: Western River Valley BOR #1069586 Report a problem | ||
| 12/26/2023 | Pending sale | $314,975$134/sqft |
Source: Western River Valley BOR #1069586 Report a problem | ||
Public tax history
| Year | Property taxes | Tax assessment |
|---|---|---|
| 2025 | $2,906 +1183.7% | $62,612 +1465.3% |
| 2024 | $226 | $4,000 |
| 2023 | $226 | $4,000 |
Find assessor info on the county website
Neighborhood: 72916
Nearby homes
- $550,0004 bd3 ba3.7k sqft1700 Queensbury Way, Fort Smith, AR 72908Sold
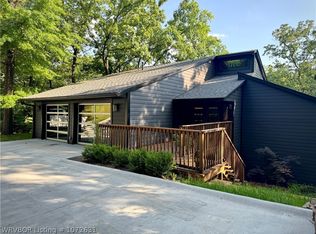
- $470,300-- bd3 ba3.1k sqft1600 Rannoch Trce, Fort Smith, AR 72908Off Market
- $799,0005 bd4 ba4.9k sqft1603 Rannoch Trce, Fort Smith, AR 72908For Sale

- $358,8003 bd2 ba2.9k sqft1708 Queensbury Way, Fort Smith, AR 72908Off Market
- $478,0004 bd4 ba4.3k sqft1617 Queensbury Way, Fort Smith, AR 72908Off Market
- $334,3004 bd3 ba2.9k sqft1701 Queensbury Way, Fort Smith, AR 72908Off Market
- $529,600-- bd3 ba3.9k sqft1604 Rannoch Trce, Fort Smith, AR 72908Off Market
- $139,500-- bd1 ba840 sqft1502 Rabbit Run Rd, Fort Smith, AR 72916Off Market
Nearby schools
GreatSchools rating
- 7/10Elmer H. Cook Elementary SchoolGrades: PK-5Distance: 1.4 mi
- 6/10Ramsey Junior High SchoolGrades: 6-8Distance: 4.4 mi
- 7/10Southside High SchoolGrades: 9-12Distance: 4.4 mi
Schools provided by the listing agent
- Elementary: Westwood
- Middle: East Hills
- High: Greenwood
- District: Greenwood
Source: Western River Valley BOR. This data may not be complete. We recommend contacting the local school district to confirm school assignments for this home.
Sell for more on Zillow
Get a Zillow Showcase℠ listing at no additional cost and you could sell for .
$342,400
2% more
+$6,848
With Zillow Showcase(estimated)
$349,248
Sell for more on Zillow
Get a Zillow Showcase℠ listing at no additional cost and you could sell for .
$342,400
2% more
+$6,848
With Zillow Showcase(estimated)
$349,248
- Arkansas
- Sebastian County
- Fort Smith
- 72916
- 10600 Pine Way
