Welcome to a residence that embodies elegance and sophistication, centrally situated on a quiet cul-de-sac in Fort Smith. Upon entering this 5 bedroom, 3.5 bath home, you will be greeted by an exquisite iron banister, granite flooring, soaring ceilings and an abundance of natural light. The living room and library/sitting area overlook a sparkling lap pool and vibrant city views. The kitchen is a timeless masterpiece, featuring solid cherry wood cabinets, granite countertops, a six-burner Thermador gas range with a custom copper vent hood, dual ovens, a warming drawer, two sinks, and a spacious walk-in pantry. The tranquil primary suite includes its own private screened porch and a cozy fireplace, while the primary bath is a retreat in itself, boasting heated floors, marble vanities, two walk-in closets, and a dressing area with ample built-in storage. Upstairs, you will find 4 additional bedrooms, 2 bathrooms, and a game room/man cave complete with a private bar. The outdoor entertaining experience features a flagstone patio complete with a wood-burning fireplace, as well as multiple decks that provide stunning views of the pool and city skyline. The beauty, comfort, and amenities of this home ensure an unparalleled living experience.
For sale
$799,000
3917 S 27th Cir, Fort Smith, AR 72901
5beds
5,024sqft
Single Family Residence
Built in 1984
0.66 Acres Lot
$771,000 Zestimate®
$159/sqft
$-- HOA
What's special
Sparkling lap poolPrivate barQuiet cul-de-sacFlagstone patioExquisite iron banisterTimeless masterpieceWalk-in closets
- 380 days
- 286
- 12
Zillow last checked:
Listing updated:
Listed by:
Hollie Byers 479-650-3072,
McGraw REALTORS 479-226-3931,
C. Anne Campbell 479-739-7705,
McGraw REALTORS
Source: Western River Valley BOR,MLS#: 1084072Originating MLS: Fort Smith Board of Realtors
Facts & features
Interior
Bedrooms & bathrooms
- Bedrooms: 5
- Bathrooms: 4
- Full bathrooms: 3
- 1/2 bathrooms: 1
Heating
- Central, Gas
Cooling
- Central Air
Appliances
- Included: Some Electric Appliances, Some Gas Appliances, Built-In Range, Built-In Oven, Convection Oven, Double Oven, Dishwasher, ENERGY STAR Qualified Appliances, Disposal, Gas Water Heater, Ice Maker, Microwave, Oven, Range, Range Hood, Trash Compactor, PlumbedForIce Maker
- Laundry: Electric Dryer Hookup, Washer Hookup, Dryer Hookup
Features
- Attic, Built-in Features, Ceiling Fan(s), Cathedral Ceiling(s), Eat-in Kitchen, Granite Counters, Pantry, Programmable Thermostat, Split Bedrooms, Walk-In Closet(s), Multiple Living Areas, Storage
- Flooring: Carpet, Ceramic Tile, Wood
- Windows: Blinds, Plantation Shutters
- Has basement: No
- Number of fireplaces: 4
- Fireplace features: Bedroom, Gas Starter, Living Room, Outside, Wood Burning
Interior area
- Total interior livable area: 5,024 sqft
Video & virtual tour
Property
Parking
- Total spaces: 2
- Parking features: Attached, Garage, Aggregate, Driveway
- Has attached garage: Yes
- Covered spaces: 2
Features
- Levels: Two
- Stories: 2
- Patio & porch: Balcony, Covered, Deck, Patio, Screened, Stone
- Has private pool: Yes
- Pool features: Pool, Private, Vinyl, In Ground
- Fencing: Back Yard,Front Yard
Lot
- Size: 0.66 Acres
- Features: Cul-De-Sac, Landscaped, Subdivision, Wooded
Details
- Parcel number: 1403300010000000
- Special conditions: None
Construction
Type & style
- Home type: SingleFamily
- Property subtype: Single Family Residence
Materials
- Brick
- Foundation: Slab
- Roof: Architectural,Shingle
Condition
- Year built: 1984
Utilities & green energy
- Sewer: Public Sewer
- Water: Public
- Utilities for property: Electricity Available, Natural Gas Available, Sewer Available, Water Available
Green energy
- Energy efficient items: Appliances
Community & HOA
Community
- Features: Shopping
- Security: Security System, Fire Sprinkler System
- Subdivision: Jackson Woods
Location
- Region: Fort Smith
Financial & listing details
- Price per square foot: $159/sqft
- Tax assessed value: $672,675
- Annual tax amount: $3,131
- Date on market: 9/23/2025
Estimated market value
$771,000
$732,000 - $810,000
$2,751/mo
Price history
| Date | Event | Price |
|---|---|---|
| 3/14/2026 | Price change | $799,000-1.3%$159/sqft |
Source: Western River Valley BOR #1084072 Report a problem | ||
| 9/23/2025 | Listed for sale | $809,900-2.3%$161/sqft |
Source: Western River Valley BOR #1084072 Report a problem | ||
| 8/27/2025 | Listing removed | $829,000$165/sqft |
Source:  ArkansasOne MLS #1309132 Report a problem ArkansasOne MLS #1309132 Report a problem | ||
| 6/22/2025 | Price change | $829,000-5.3%$165/sqft |
Source: Western River Valley BOR #1081224 Report a problem | ||
| 5/29/2025 | Listed for sale | $875,000+2.9%$174/sqft |
Source: ArkansasOne MLS #1309132 Report a problem | ||
| 4/1/2025 | Listing removed | $850,000$169/sqft |
Source: Western River Valley BOR #1068182 Report a problem | ||
| 7/9/2024 | Price change | $850,000-2.9%$169/sqft |
Source: Western River Valley BOR #1068182 Report a problem | ||
| 10/31/2023 | Listed for sale | $875,000+118.8%$174/sqft |
Source: Western River Valley BOR #1068182 Report a problem | ||
| 10/23/2008 | Sold | $400,000$80/sqft |
Source: Public Record Report a problem | ||
Public tax history
| Year | Property taxes | Tax assessment |
|---|---|---|
| 2025 | $2,872 -4.4% | $60,380 |
| 2024 | $3,006 -2.4% | $60,380 |
| 2023 | $3,081 -1.6% | $60,380 |
| 2022 | $3,131 | $60,380 |
| 2021 | $3,131 | $60,380 -25.9% |
| 2020 | $3,131 | $81,470 +34.9% |
| 2019 | $3,131 -0.8% | $60,380 |
| 2018 | $3,156 +11.9% | $60,380 |
| 2017 | $2,820 | $60,380 |
| 2016 | $2,820 | $60,380 |
| 2015 | $2,820 -19.1% | $60,380 -17.3% |
| 2014 | $3,485 -9.1% | $73,040 |
| 2013 | $3,835 | $73,040 |
| 2012 | $3,835 | $73,040 |
| 2011 | $3,835 +10% | $73,040 |
| 2010 | $3,485 +0.5% | $73,040 +0.5% |
| 2009 | $3,466 +5% | $72,680 +4.5% |
| 2008 | $3,300 +5.3% | $69,520 +4.8% |
| 2007 | $3,134 | $66,360 +5% |
| 2006 | -- | $63,200 |
| 2005 | -- | $63,200 |
| 2004 | -- | $63,200 |
| 2003 | -- | $63,200 |
| 2002 | -- | $63,200 -11.6% |
| 2001 | -- | $71,520 |
| 2000 | -- | $71,520 |
Find assessor info on the county website
Monthly payment
Est. payment
Payment breakdown
Explore the cost of this home by adjusting the details. Changes won't be saved.Climate risks
Neighborhood: 72901
Nearby schools
Schools provided by the listing agent
- Elementary: Raymond Orr
- Middle: Ramsey
- High: Southside
- District: Fort Smith
Source: Western River Valley BOR. This data may not be complete. We recommend contacting the local school district to confirm school assignments for this home.
Similar homes
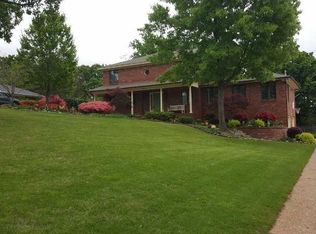
- $799,0005 bd4 ba4.9k sqft1603 Rannoch Trce, Fort Smith, AR 72908For Sale
 MLS ID #1091006, Aimee Edens, Chuck Fawcett Realty FSM. Western River Valley BOR
 - $649,9005 bd4 ba5.9k sqft2122 S W St, Fort Smith, AR 72901For Sale
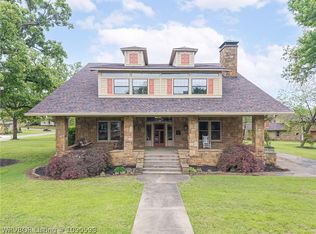 MLS ID #1090598, Cannava-Brown Team, Bradford & Udouj Realtors. Western River Valley BOR
 - $449,9004 bd3 ba3.5k sqft4111 Cruce Hill Dr, Fort Smith, AR 72901For Sale
 MLS ID #1089959, Ronald Tran, Warnock Real Estate LLC. Western River Valley BOR
 - $599,9993 bd3 ba3.4k sqft3105 S 28th St, Fort Smith, AR 72901For Sale
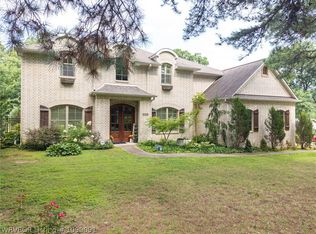 MLS ID #1090091, Ibison Realtors & Co., Keller Williams Platinum Realty. Western River Valley BOR
