This amazing country estate sits on 7.22 +/- acres in a gated community, with deer roaming through the property. Features include a 3-car garage, part of which is heated and cooled. Chefs Kitchen has a Viking range with 4 burners, grill and vent hood, Wall oven, microwave and warming drawer plus a refrigerator. There are two washer and dryer areas, one upstairs and one downstairs. The property also has a 30x50 shop that is heated and cooled (system is “as is,” never used by the owner) 3 garage doors and ample room for all your toys and a 1200 sq ft barn with 3-4 stalls, a tack room, and an RV spot. Both the shop and barn have water and electricity. Located in Greenwood Schools district. (Shop H/A unit is "AS IS")
For sale
$775,000
4528 Spring Mountain Rd, Fort Smith, AR 72916
4beds
3,389sqft
Single Family Residence
Built in 1990
7.22 Acres Lot
$740,800 Zestimate®
$229/sqft
$50/mo HOA
What's special
Tack roomRv spotWall ovenMicrowave and warming drawer
- 5 days
- 657
- 47
Likely to sell faster than
Zillow last checked:
Listing updated:
Listed by:
Glee Cosner 479-883-7913,
McGraw REALTORS 479-226-3931,
Sam Berry 479-414-4681,
McGraw REALTORS
Source: Western River Valley BOR,MLS#: 1092448Originating MLS: Fort Smith Board of Realtors
Facts & features
Interior
Bedrooms & bathrooms
- Bedrooms: 4
- Bathrooms: 4
- Full bathrooms: 3
- 1/2 bathrooms: 1
Primary bedroom
- Description: Master Bedroom
- Level: Second
- Dimensions: 14' x 19'
Bedroom
- Description: Bed Room
- Level: Main
- Dimensions: 13'3" x 17'6"
Bedroom
- Description: Bed Room
- Level: Main
- Dimensions: 11'9" x 15'3"
Bedroom
- Description: Bed Room
- Level: Second
- Dimensions: 9'3" x 13'3"
Dining room
- Description: Dining
- Level: Main
- Dimensions: 13'5" x 28
Kitchen
- Description: Kitchen
- Level: Main
- Dimensions: 13' x 14'6"
Living room
- Description: Living Room
- Level: Main
- Dimensions: 16'3" x 28
Heating
- Central, Gas
Cooling
- Central Air
Appliances
- Included: Some Electric Appliances, Some Gas Appliances, Dishwasher, Disposal, Gas Water Heater, Microwave, Range, Refrigerator, Range Hood, Trash Compactor, Plumbed For Ice Maker
- Laundry: Electric Dryer Hookup, Washer Hookup, Dryer Hookup
Features
- Built-in Features, Ceiling Fan(s), Cathedral Ceiling(s), Eat-in Kitchen, Split Bedrooms, Walk-In Closet(s), Central Vacuum
- Flooring: Ceramic Tile, Wood
- Windows: Double Pane Windows, Blinds
- Basement: None
- Number of fireplaces: 1
- Fireplace features: Insert, Living Room, Wood Burning Stove
Interior area
- Total interior livable area: 3,389 sqft
Video & virtual tour
Property
Parking
- Total spaces: 3
- Parking features: Attached, Garage, Garage Door Opener
- Has attached garage: Yes
- Covered spaces: 3
Features
- Levels: Two
- Stories: 2
- Patio & porch: Patio, Porch
- Exterior features: Concrete Driveway
- Fencing: Metal,Other,See Remarks
Lot
- Size: 7.22 Acres
- Dimensions: 7.22 acres
- Features: Cleared, City Lot, Landscaped, Subdivision
Details
- Additional structures: Barn(s), Workshop, Outbuilding
- Parcel number: 6078200020000000
- Zoning description: Residential
- Special conditions: None
Construction
Type & style
- Home type: SingleFamily
- Architectural style: Traditional
- Property subtype: Single Family Residence
Materials
- Brick, Masonite
- Foundation: Slab
- Roof: Architectural,Shingle
Condition
- New construction: No
- Year built: 1990
Utilities & green energy
- Sewer: Septic Tank
- Water: Public
- Utilities for property: Electricity Available, Septic Available, Water Available
Community & HOA
Community
- Security: Fire Sprinkler System, Smoke Detector(s)
- Subdivision: Spring Mtn-Gwd Sd
HOA
- Has HOA: Yes
- Services included: Maintenance Grounds, Maintenance Structure
- HOA fee: $600 annually
Location
- Region: Fort Smith
Financial & listing details
- Price per square foot: $229/sqft
- Tax assessed value: $612,855
- Annual tax amount: $3,186
- Date on market: 10/15/2026
- Listing terms: ARM,Conventional
- Road surface type: Paved
Estimated market value
$740,800
$704,000 - $778,000
$2,631/mo
Price history
| Date | Event | Price |
|---|---|---|
| 10/15/2026 | Listed for sale | $775,000+29.2%$229/sqft |
Source: Western River Valley BOR #1092448 Report a problem | ||
| 10/6/2023 | Listing removed | -- |
Source:  RE/MAX of Arkansas Report a problem | ||
| 6/6/2023 | Sold | $600,000-33.3%$177/sqft |
Source: Western River Valley BOR #1059211 Report a problem | ||
| 6/6/2023 | Pending sale | $899,900$266/sqft |
Source: RE/MAX of Arkansas #1059211 Report a problem | ||
| 6/6/2023 | Listing removed | -- |
Source: RE/MAX of Arkansas Report a problem | ||
| 5/9/2023 | Pending sale | $899,900$266/sqft |
Source: Western River Valley BOR #1059211 Report a problem | ||
| 1/16/2023 | Price change | $899,900-25%$266/sqft |
Source: Western River Valley BOR #1059211 Report a problem | ||
| 7/29/2022 | Price change | $1,200,000-7.7%$354/sqft |
Source: Western River Valley BOR #1059211 Report a problem | ||
| 6/27/2022 | Listed for sale | $1,300,000$384/sqft |
Source: Western River Valley BOR #1059211 Report a problem | ||
Public tax history
| Year | Property taxes | Tax assessment |
|---|---|---|
| 2025 | $3,186 -16.9% | $78,067 |
| 2024 | $3,833 +12.7% | $78,067 +0.1% |
| 2023 | $3,402 -24.7% | $77,951 -21.8% |
| 2022 | $4,520 | $99,700 |
| 2021 | $4,520 | $99,700 -23.4% |
| 2020 | $4,520 | $130,180 +0.1% |
| 2019 | $4,520 -0.6% | $130,030 |
| 2018 | $4,545 | $130,030 |
| 2017 | $4,545 | $130,030 |
| 2016 | $4,545 | $130,030 |
| 2015 | $4,545 | $130,030 +30.4% |
| 2014 | $4,545 -3.4% | $99,700 |
| 2013 | $4,706 | $99,700 |
| 2012 | $4,706 | $99,700 |
| 2011 | $4,706 +8% | $99,700 |
| 2010 | $4,356 | $99,700 |
| 2009 | $4,356 | $99,700 |
| 2008 | $4,356 | $99,700 |
| 2007 | $4,356 | $99,700 |
| 2006 | -- | $99,700 |
| 2005 | -- | $99,700 |
| 2004 | -- | $99,700 |
| 2003 | -- | $99,700 |
| 2002 | -- | $99,700 +32.4% |
| 2001 | -- | $75,300 |
| 2000 | -- | $75,300 |
Find assessor info on the county website
Monthly payment
Est. payment
Payment breakdown
Explore the cost of this home by adjusting the details. Changes won't be saved.Climate risks
Neighborhood: 72916
Nearby schools
Schools provided by the listing agent
- Elementary: Greenwood
- Middle: Greenwood
- High: Greenwood
- District: Greenwood
Source: Western River Valley BOR. This data may not be complete. We recommend contacting the local school district to confirm school assignments for this home.
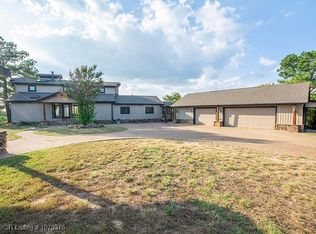
- $550,0005 bd4 ba3.2k sqft4508 Spring Mountain Rd, Fort Smith, AR 72916Sold
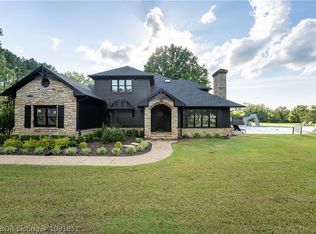
- $1,222,0008 bd6 ba6.3k sqft4545 Spring Mountain Rd, Bonanza, AR 72916For Sale
- $976,300-- bd3 ba3.7k sqft4509 Spring Mountain Rd, Fort Smith, AR 72916Off Market
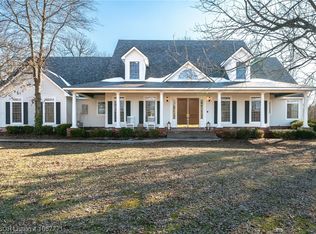
- $725,0005 bd7 ba6.4k sqft4810 Spring Mountain Rd, Fort Smith, AR 72916Sold
Similar homes
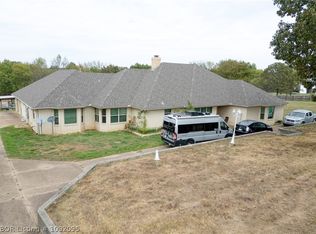
- $675,0004 bd3 ba3.6k sqft5300 Spring Mountain Rd, Fort Smith, AR 72916For Sale
 MLS ID #1092095, Jan Dyer, Warnock Real Estate LLC. Western River Valley BOR
- $774,9004 bd4 ba3.3k sqft8331 Howard Hill Rd, Fort Smith, AR 72916For Sale
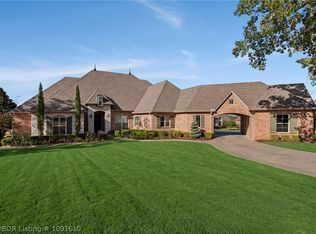 MLS ID #1091610, Team Shoppach, O'Neal Real Estate- Fort Smith. Western River Valley BOR
- $699,0004 bd4 ba3.4k sqft3206 Larkspur Ln, Fort Smith, AR 72916For Sale
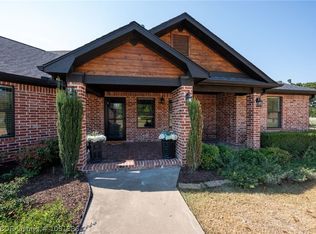 MLS ID #1091386, Cassie Elwonger- Team, Keller Williams Platinum Realty. Western River Valley BOR
- $791,0004 bd4 ba4.1k sqft7200 Highland Park Dr, Fort Smith, AR 72916For Sale
 MLS ID #1362844, Blake Osman, Ascend Real Estate. ArkansasOne MLS
